
New Construction
Address
6661 E Upland Way, San Tan Valley, AZ
Price
$ 394,990
Property Attributes
- MLS#7018510
- TypeSingle Family
- Listing Status Active
- CountyPINAL
- CitySan Tan Valley
- NeighborhoodSKYLINE VILLAGE
- Zip85143
- Style
- Year Built2026
- Taxes$ 29
- Price$ 394,990
- Bedrooms3
- Full Bathrooms2
- Half Bathrooms0
- Sqr Footage1567
- Lot Size0.14 Acres
Data Source:
Arizona Regional MLS (ARMLSN)
Property Description
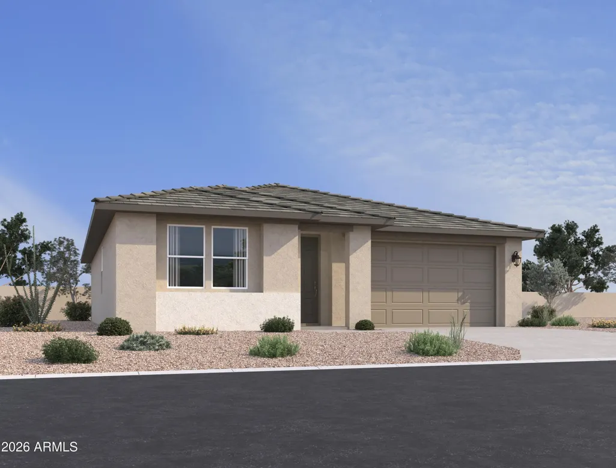
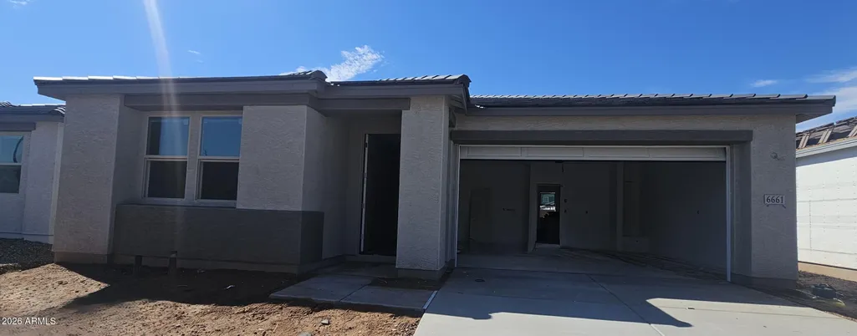
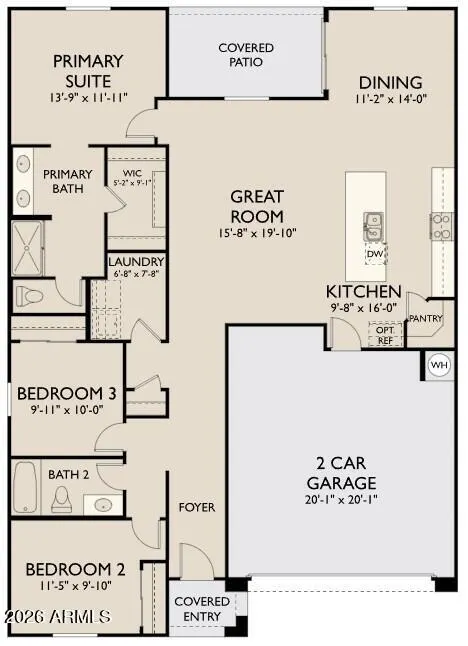
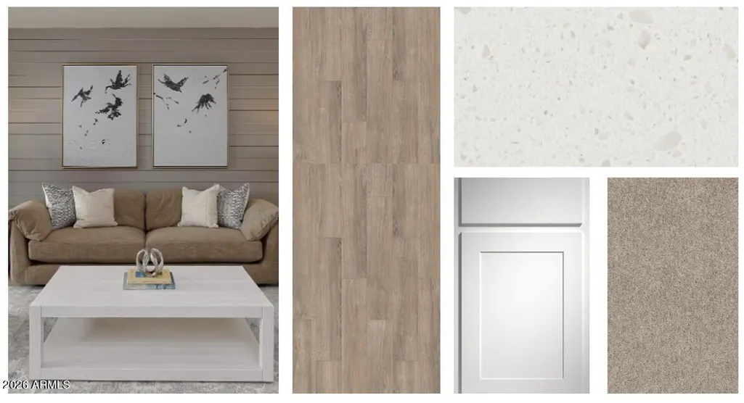
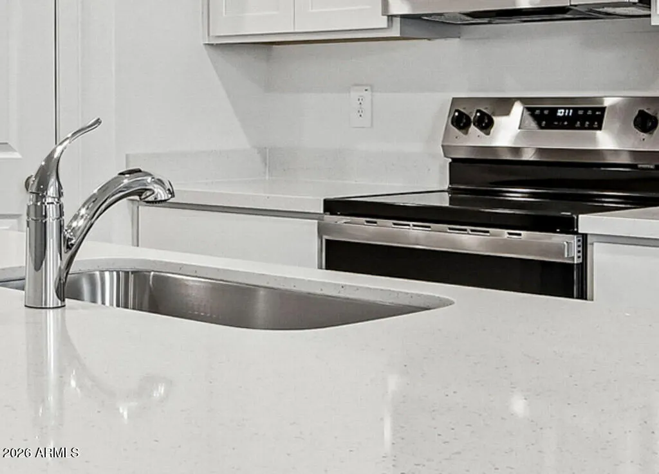
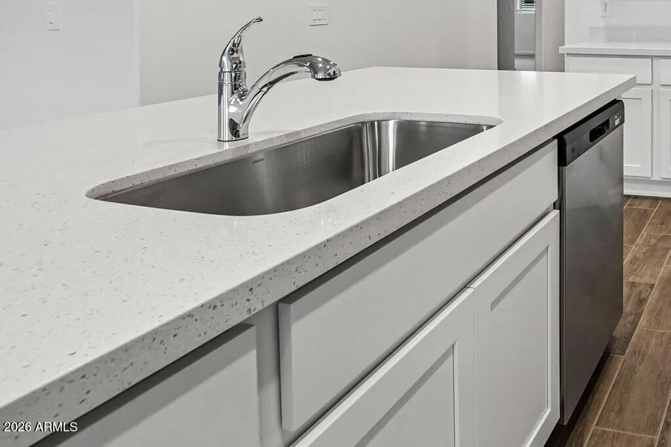
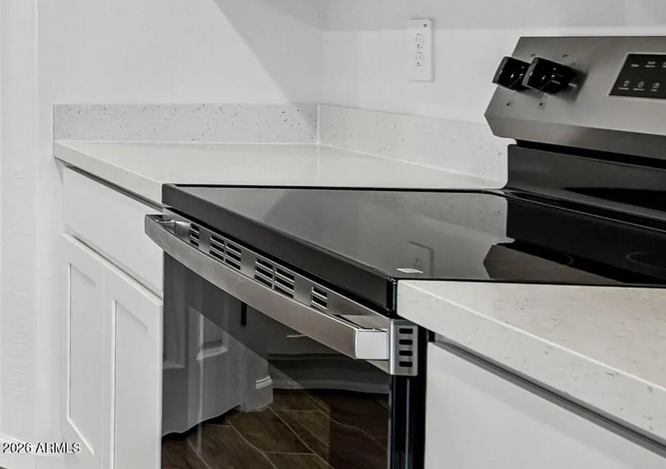
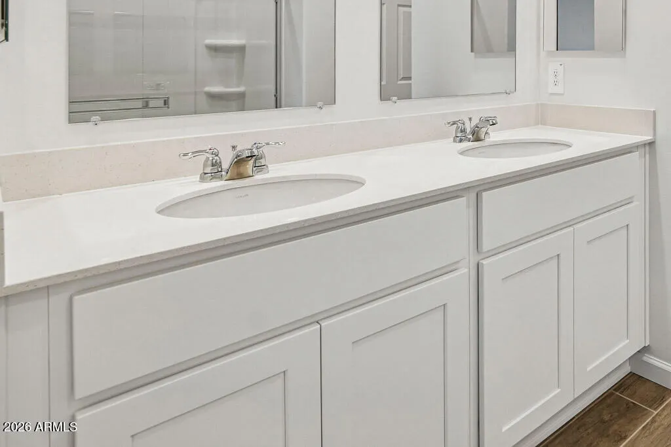
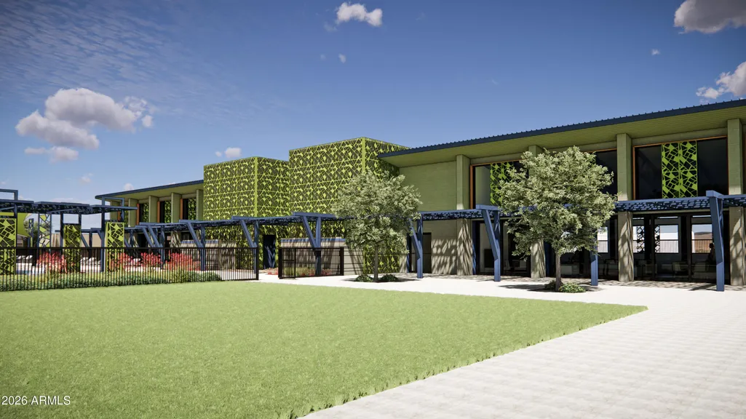
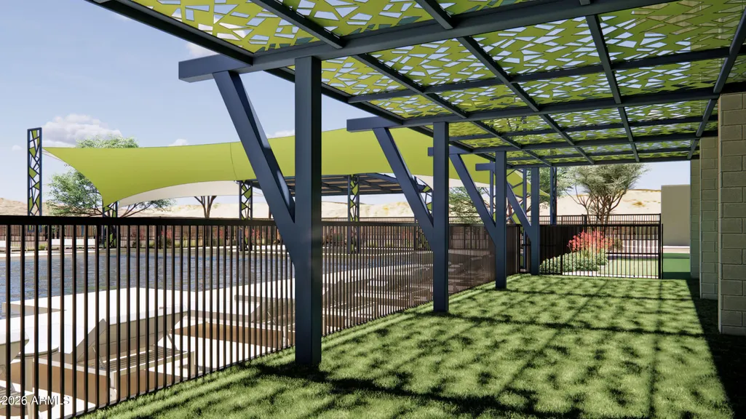
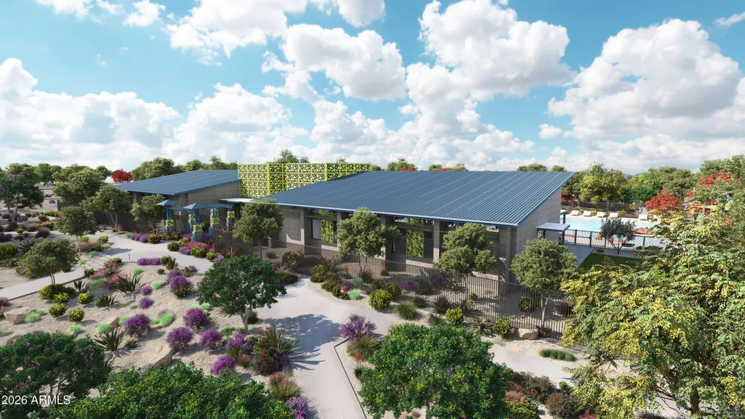
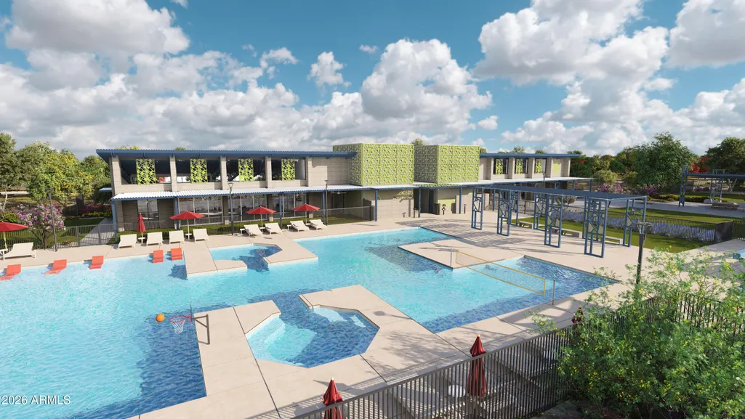
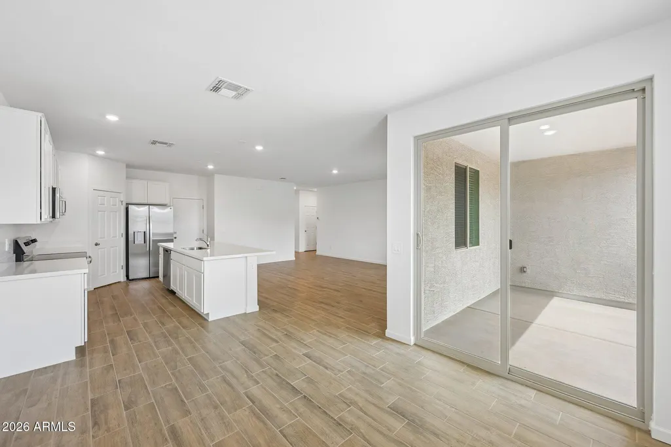
Welcome to The Violet floorplan, a thoughtfully designed 1,567 sq. ft. single-story haven. Featuring 3 bedrooms, 2 bathrooms, and a spacious 2-car garage, this home's smart layout creates a perfect balance of style, comfort, and flow. As you step through the front door, you're greeted by two bright bedrooms and a beautifully finished full bathroom ideal for guests, a home office, or a creative space. Nearby, you'll appreciate the convenience of a dedicated laundry room making daily life that much easier. Continue into the heart of the home where a great room seamlessly connects to the dining area and showpiece kitchen featuring our elegant Essential Collection. Complemented by white 42'' upper cabinetry, sparkling quartz countertops, and a beautiful backsplash. A roomy pantry keeps essentials neatly tucked away, while stainless steel appliances add sleek efficiency. Wood-look tile flooring throughout the main living areas adds warmth and easy maintenance. The primary suite is privately positioned at the back of the home, offering a peaceful retreat with a spa-like primary bath featuring dual sinks, a walk-in shower, and a generous walk-in closet. Beyond your front door, Skyline's resort-style amenities await: a sparkling pool, refreshing splash pad, fitness center, courts for pickleball, volleyball, and basketball, scenic trails, playful tot lots, and a clubhouse with a gourmet kitchen for memorable gatherings.
| Elementary School | Middle School | High School |
|---|---|---|
| Magma Ranch K8 School Elementary School | Magma Ranch K8 School Middle School | Poston Butte High School |
| Price History | |
|---|---|
| 4/24/2026 | Listed $349,990 |
| 6/12/2026 | 3$339,990 |
General Features
| Sewer | Private Sewer |
|---|---|
| Heating | Electric |
| Cooling | Programmable Thmstat |
| Utilities | SRP |
| Possession | Close Of Escrow |
| Roof | Tile |
| HOA Fee | 149.0 |
| Garage Spaces | 2.0 |
| Association Fee Includes | Maintenance Grounds |
| Architectural Style | Other,See Remarks |
| Construction Materials | Stucco,Wood Frame,Painted |
| Year Built | 2026 |
| Township | 03S |
| Property Subtype | Single Family Residence |
| Tax Year | 2025 |
| Ownership | Fee Simple |
| Community Features | Pool,Playground,Biking/Walking Path |
| Assoc Fee Paid Per | Monthly |
| County | Pinal |
| New Construction | No |
| Property Type | Residential |
| HOA | Yes |
| Attached Garage | No |
| Subdivision Name | SKYLINE VILLAGE |
| Special Listing Conditions | N/A |
| Status | Active |
| Directions | ''Skyline Village is located on the southwest corner of E. Skyline Drive & Quail Run Lane in San Tan Valley,AZ. From the west: Take the Loop 202 Freeway to exit 34A for route AZ-24E. Proceed on th |
| High School | Poston Butte High School |
| City | San Tan Valley |
| Disclosures | Other (See Remarks) |
| Association Name | Skyline Community As |
| High School District | Florence Unified School District |
| Open Parking Spaces | 0.0 |
| Lot Size Units | Square Feet |
| Lot Size Square Feet | 6000.0 |
| Carport Spaces | 0.0 |
| Carport Y/N | No |
| Spa Features | None |
| Elementary School | Magma Ranch K8 School |
| Property Attached Y/N | No |
| Land Lease Y/N | No |
| Tax Annual Amount | 29.0 |
| Home Warranty Y/N | No |
| Middle/Junior High School | Magma Ranch K8 School |
| Property Condition | Under Construction |
| Lease Renewal Y/N | No |
| Lease Considered Y/N | No |
| Rent Control Y/N | No |
| Builder Name | Ashton Woods Homes |
| Standard Status | Active |
| Occupancy Type | Vacant |
| Elementary School District | Florence Unified School District |
| Tax Lot | 100 |
| MobileHomeRemainsYN | No |
| New Financing: Conventional | True |
| Senior Community | No |
| New Financing: FHA | True |
| Ttl Monthly Fee Equiv | 149.0 |
| New Financing Cash | True |
| New Financing: VA | True |
Interior Features
| Interior Amenities | Non-laminate Counter,Double Vanity,9+ Flat Ceilings,Kitchen Island,Pantry |
|---|---|
| Total Stories | 1 |
| Air Conditioning Y/N | Yes |
| Heating Y/N | Yes |
| Window Features | Low-Emissivity Windows,Dual Pane,Vinyl Frame |
| Fireplace Y/N | No |
| Laundry Features | Inside |
| Total Bedrooms | 3 |
| LivingAreaSource | Assessor |
| Total Baths | 2 |
| Bedrooms Possible | 3 |
| Built-in Microwave | True |
| Kitchen Island | True |
| Non-laminate Counter | True |
| Pantry | True |
Exterior Features
| Model | Violet |
|---|---|
| Fencing | Block |
| Parking Features | Electric Vehicle Charging Station(s) |
| Lot Features | North/South Exposure,Sprinklers In Front,Desert Front,Dirt Back |
| Water Source | Public |
| Lot Size Area | 6000.0 |
| Spa | No |
| OwnerPhone | 602-671-3889 |
| Lot Size Acres | 0.14 |
| Lot Size Source | Assessor |
| Waterfront Y/N | No |
| Covered Spaces | 2.0 |
| Crops Included Y/N | No |
| Horse Y/N | No |
| Irrigation Water Rights Y/N | No |
Amenities
- Foreclosure
- Views
- Short Sale
- New Construction
- Adult 55+
- Lease To Own
- No HOA Fees
- Furnished
- Primary On Main
- Air Conditioning
- Seller Finance
- Green
- Fixer Upper
- Horse
- Golf
- Fireplace
- Deck
- Garage
- Basement
- Pool
Property vs Single Family Average in 85143
Price
Taxes
Year Built
Visits
In The Neighborhood
New Construction
San Tan Valley
$ 499,990
- Type
- Single Family
- Size
- 3,000 SqFt
- Rooms
- 5 Beds + 4.5 Baths
New Construction
San Tan Valley
$ 417,990
- Type
- Single Family
- Size
- 1,949 SqFt
- Rooms
- 3 Beds + 2.5 Baths
New Construction
San Tan Valley
$ 459,990
- Type
- Single Family
- Size
- 3,000 SqFt
- Rooms
- 5 Beds + 4.5 Baths
 © 2026 Arizona Regional Multiple Listing Service, Inc. All rights reserved. All information should be verified by the recipient and none is guaranteed as accurate by ARMLS. Information deemed to be reliable but not guaranteed. Listing broker has attempted to offer accurate data, but buyers are advised to confirm all items. Only IDX residential listings are displayed on this site. The information being provided is for consumers' personal, non-commercial use and may not be used for any purpose
 All information deemed reliable, but not guaranteed.Listing data provided & copyrighted © by (PAAR) Prescott Area Association of REALTORS®

