
New Construction
Address
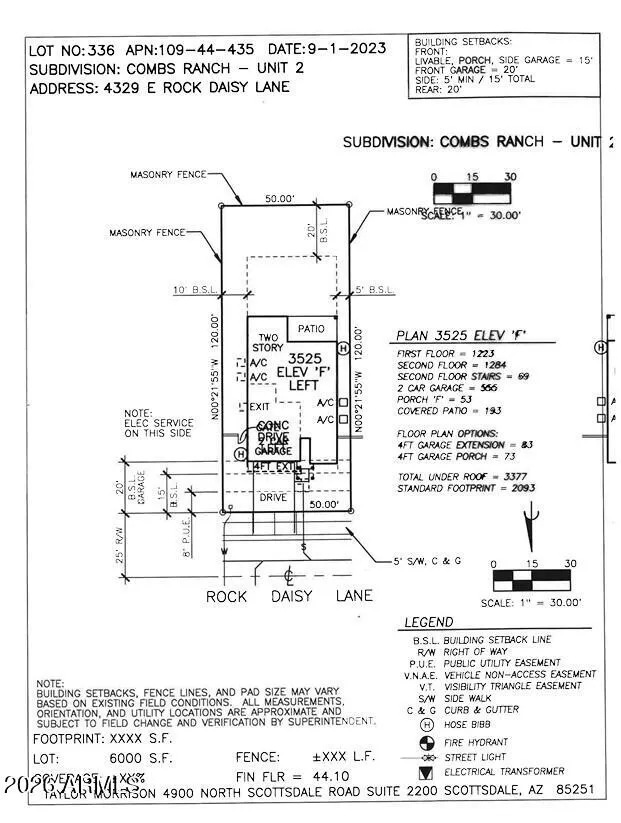
4329 E Rock Daisy Lane, San Tan Valley, AZ
Price
$ 515,990
Property Attributes
- MLS#7028324
- TypeSingle Family
- Listing Status Active
- CountyPINAL
- CitySan Tan Valley
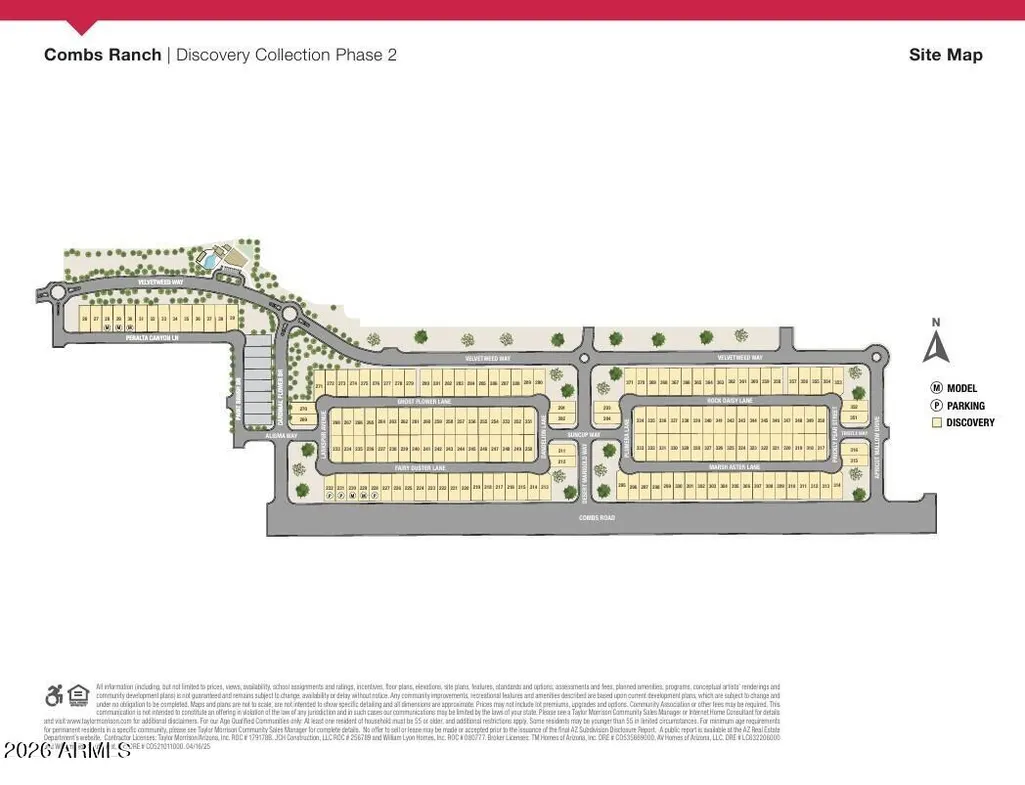
- AreaCombs Ranch
- NeighborhoodCombs Ranch Discovery
- Zip85140
- Style
- Year Built2026
- Taxes$ 2600
- Price$ 515,990
- Bedrooms4
- Full Bathrooms3
- Half Bathrooms0
- Sqr Footage2507
- Lot Size0.14 Acres
Data Source:
Arizona Regional MLS (ARMLSN)
Property Description
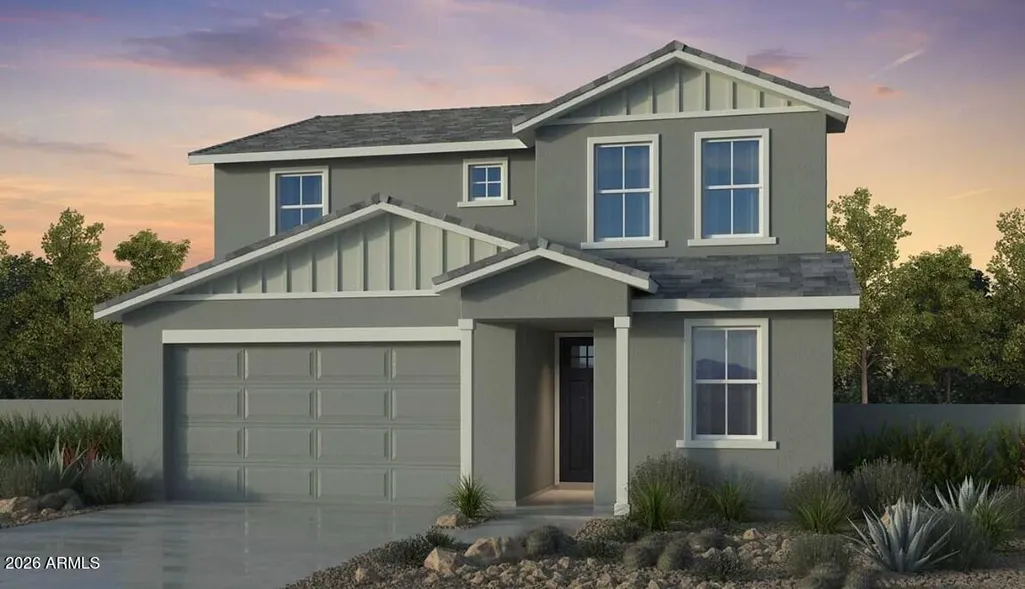
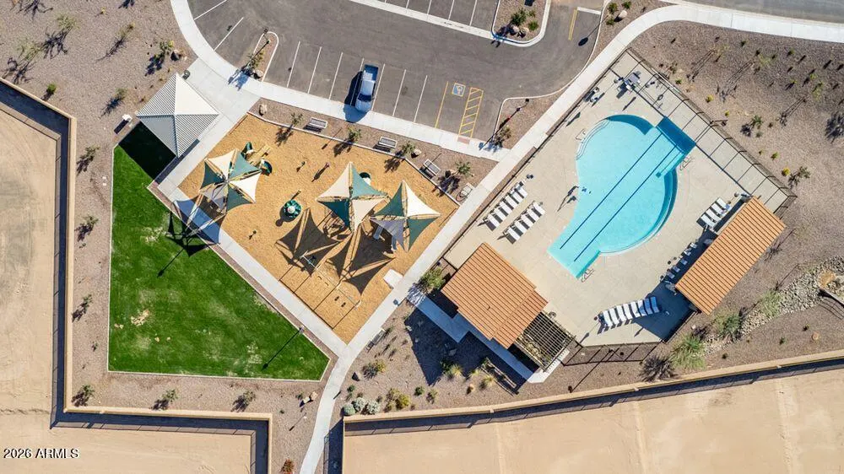
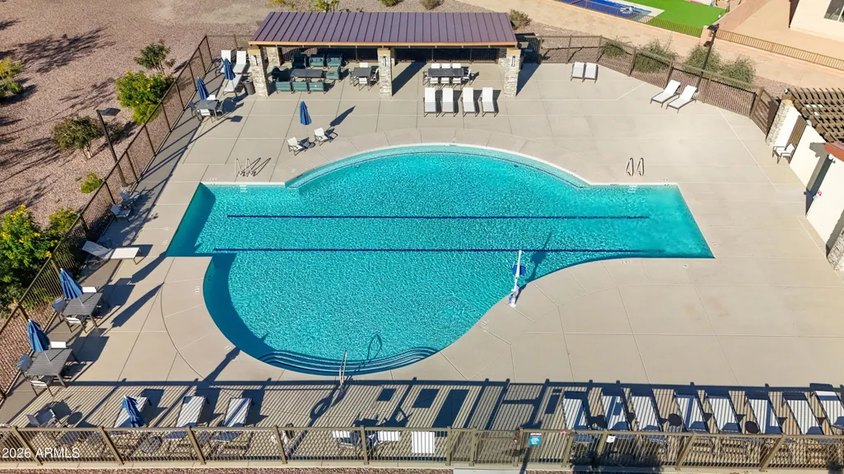
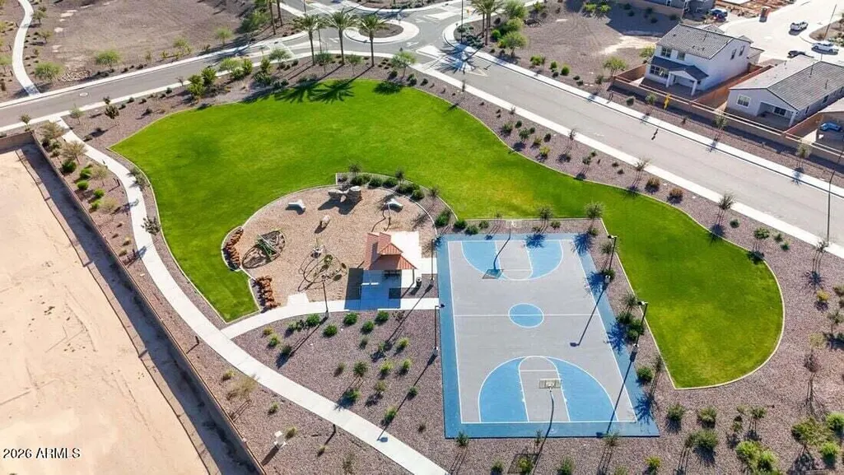
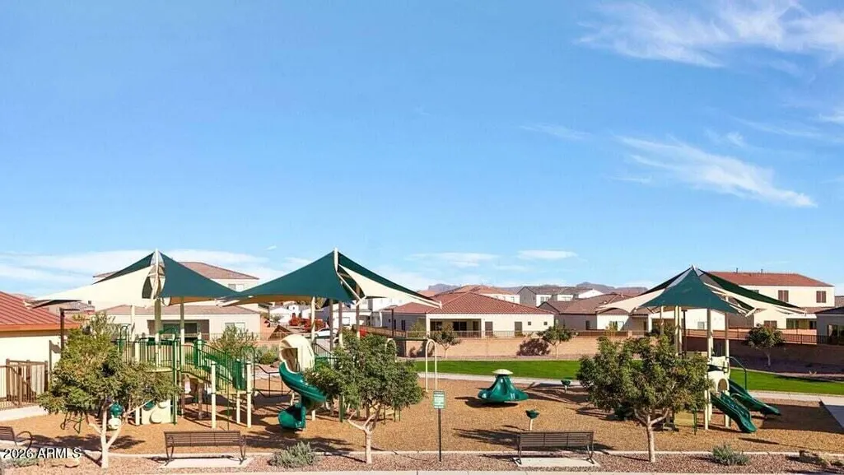
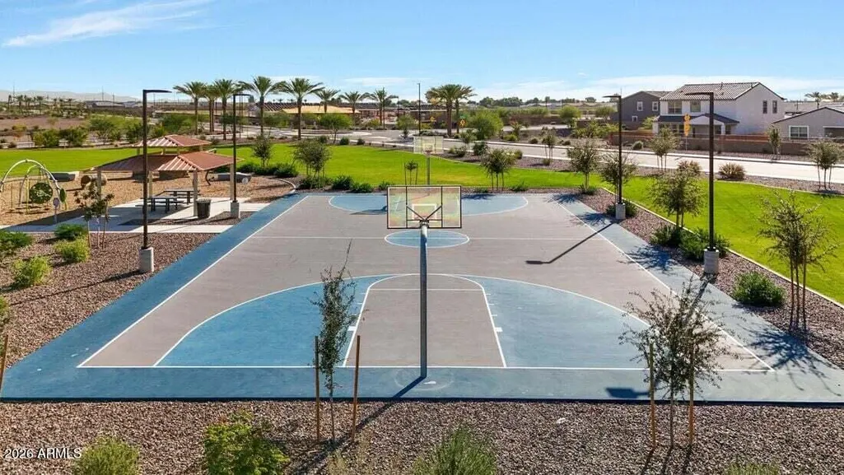
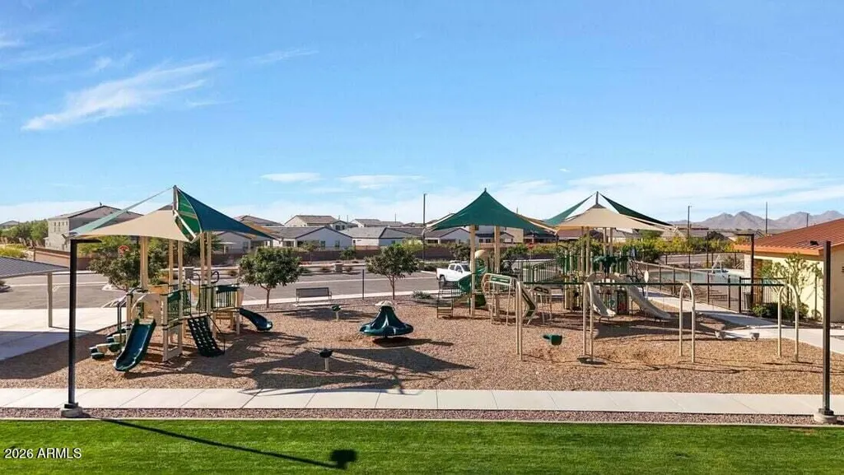
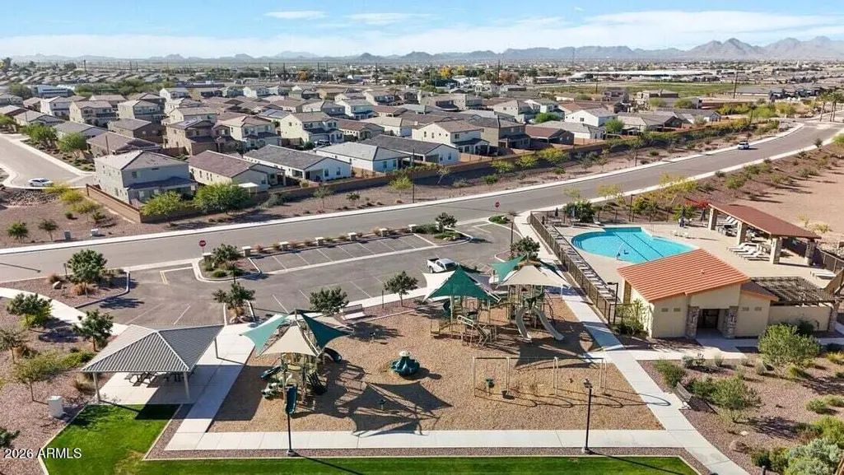
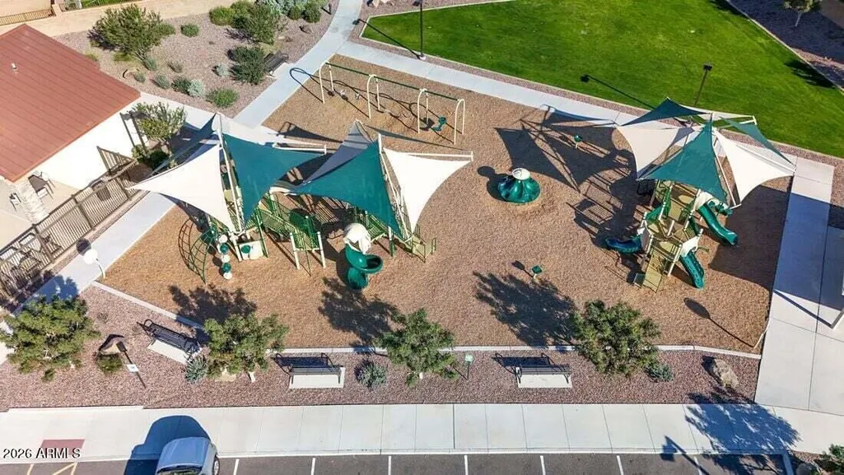
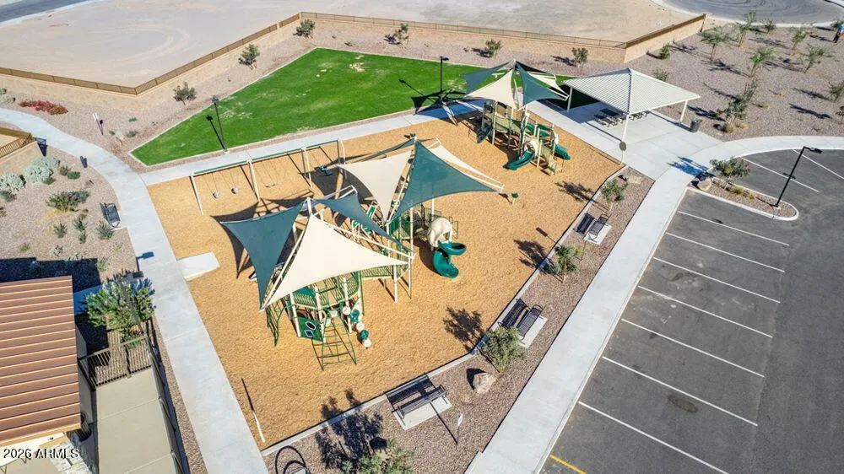
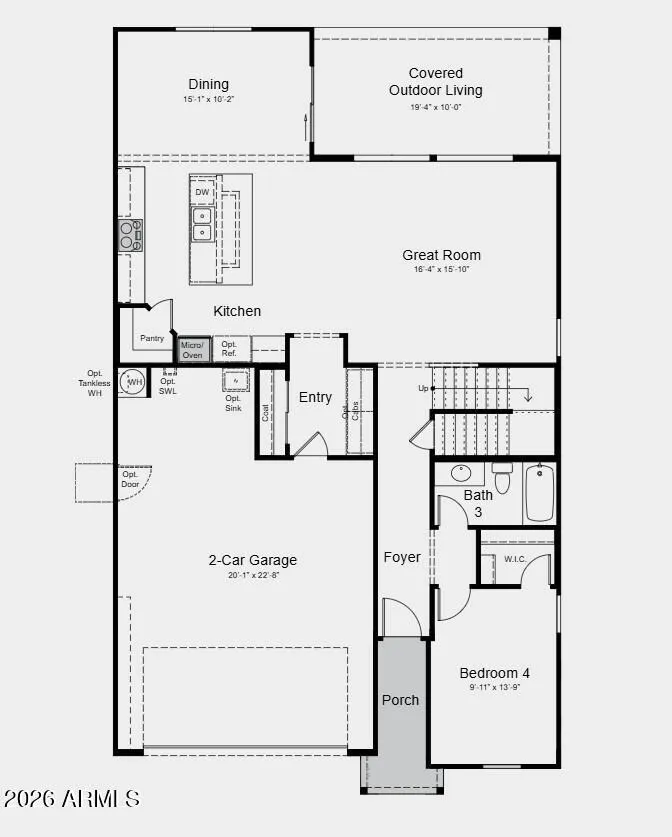
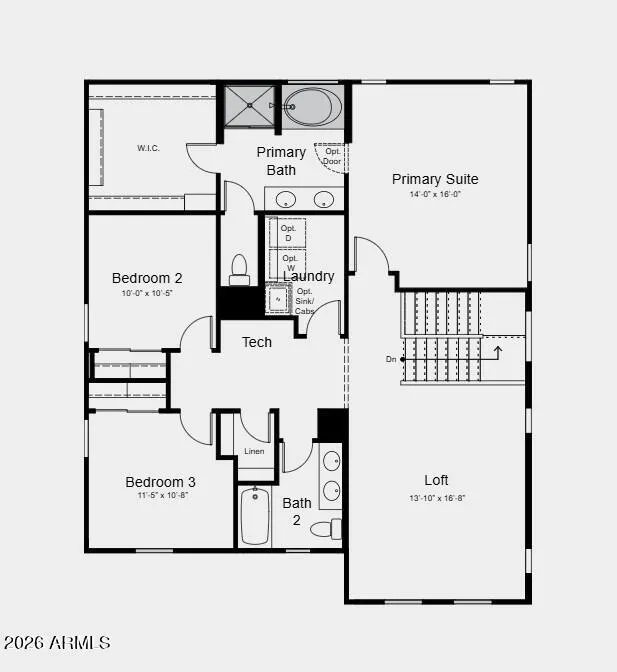
What's Special: Gourmet Kitchen | North Facing Lot | Loft | 1st Floor Guest Bedroom. New Construction - Ready Now! Built by America's Most Trusted Home Builder. Welcome to the Sienna at 4329 E Rock Daisy Lane in Combs Ranch Discovery! This bright and inviting two story home opens with a welcoming foyer that leads to a spacious great room, dining area, and a stylish kitchen with a central island and walk in pantry. A convenient downstairs bedroom and full bath offer flexible space for guests, a home office, or creative living. Upstairs, the private primary suite features a relaxing bath and generous walk-in closet, while a loft and tech space create a comfortable place to gather, work, or unwind. Two additional bedrooms, a full bath, and nearby laundry add everyday ease and thoughtful functionality. Enjoy time outdoors with a covered patio and the convenience of a two-car garage with extra storage. Step outside to enjoy your community's plentiful amenities, including a sparkling community pool, perfectly placed playgrounds and exciting trails, or connect with nature in the National Wildlife Federation-certified butterfly garden! Additional Highlights Include: separate shower and soaking tub in primary suite, gas gourmet kitchen, paver driveway and entry walk, upgraded cabinets with pots and pans drawer and recycle center, upgraded carpet and tile throughout, brushed nickel hardware throughout, electrical upgrades, and soft water loop. MLS#7028324
| Elementary School | Middle School | High School |
|---|---|---|
| Kathryn Sue Simonton Elementary | J. O. Combs Middle School | Combs High School |
| Price History | |
|---|---|
| 5/14/2026 | Listed $515,990 |
| 6/5/2026 | 1$513,990 |
General Features
| Sewer | Public Sewer |
|---|---|
| Heating | Natural Gas |
| Cooling | Central Air,Programmable Thmstat |
| Utilities | SRP |
| Possession | Close Of Escrow |
| Roof | Tile |
| HOA Fee | 108.0 |
| Garage Spaces | 2.5 |
| Association Fee Includes | Maintenance Grounds |
| Architectural Style | Other |
| Construction Materials | Stucco,Vertical Siding,Wood Frame,Painted |
| Year Built | 2026 |
| Township | 02S |
| Property Subtype | Single Family Residence |
| Tax Year | 2025 |
| Ownership | Fee Simple |
| Community Features | Pool,Playground,Biking/Walking Path |
| Assoc Fee Paid Per | Monthly |
| County | Pinal |
| New Construction | Yes |
| Property Type | Residential |
| HOA | Yes |
| Attached Garage | No |
| Subdivision Name | Combs Ranch Discovery |
| Total Rooms | 7 |
| Special Listing Conditions | N/A |
| Status | Active |
| Directions | From Combs/Gantzel(Ironwood),go east on Combs approximately 2.5 miles. The Combs Ranch community is on the NE corner of Combs/Schnepf. Continue east on Combs to visit the Sales Offices for the Disc |
| High School | Combs High School |
| City | San Tan Valley |
| Disclosures | None |
| Association Name | Combs Ranch Comm. |
| High School District | J O Combs Unified School District |
| Open Parking Spaces | 2.0 |
| Lot Size Units | Square Feet |
| Lot Size Square Feet | 6000.0 |
| Carport Spaces | 0.0 |
| Carport Y/N | No |
| Spa Features | None |
| Elementary School | Kathryn Sue Simonton Elementary |
| Property Attached Y/N | No |
| Land Lease Y/N | No |
| Tax Annual Amount | 2600.0 |
| Home Warranty Y/N | Yes |
| Middle/Junior High School | J. O. Combs Middle School |
| Property Condition | Complete Spec Home,New Construction |
| Lease Renewal Y/N | No |
| Lease Considered Y/N | No |
| Rent Control Y/N | No |
| Builder Name | Taylor Morrison |
| Standard Status | Active |
| Occupancy Type | Vacant |
| Elementary School District | J O Combs Unified School District |
| Tax Lot | 336 |
| MobileHomeRemainsYN | No |
| New Financing: Conventional | True |
| Senior Community | No |
| New Financing: FHA | True |
| Ttl Monthly Fee Equiv | 108.0 |
| New Financing Cash | True |
| New Financing: VA | True |
Interior Features
| Interior Amenities | Walk-in Pantry,Double Vanity,Upstairs,Breakfast Bar,Kitchen Island,Pantry,Full Bth Master Bdrm,Separate Shwr & Tub |
|---|---|
| Flooring | Carpet,Tile |
| Total Stories | 2 |
| Air Conditioning Y/N | Yes |
| Heating Y/N | Yes |
| Fireplace Y/N | No |
| Laundry Features | Upstairs Laundry,Inside |
| Total Bedrooms | 4 |
| LivingAreaSource | Builder |
| Total Baths | 3 |
| Bedrooms Possible | 5 |
| Other_sp_Rooms_co_Loft | True |
| Built-in Microwave | True |
| Kitchen Island | True |
| Pantry | True |
| Walk-in Pantry | True |
Exterior Features
| Model | Sienna |
|---|---|
| Exterior Amenities | Private Yard |
| Fencing | Block |
| Parking Features | Attached Garage,Garage Door Opener,Direct Access,Separate Strge Area |
| Lot Features | North/South Exposure,Desert Front |
| Water Source | Public |
| Lot Size Area | 6000.0 |
| Spa | No |
| Lot Size Acres | 0.14 |
| Lot Size Source | Builder |
| Waterfront Y/N | No |
| Covered Spaces | 2.5 |
| Crops Included Y/N | No |
| Horse Y/N | No |
| Irrigation Water Rights Y/N | No |
Amenities
- Foreclosure
- Views
- Short Sale
- New Construction
- Adult 55+
- Lease To Own
- No HOA Fees
- Furnished
- Primary On Main
- Air Conditioning
- Seller Finance
- Green
- Fixer Upper
- Horse
- Golf
- Fireplace
- Deck
- Garage
- Basement
- Pool
Property vs Single Family Average in 85140
Price
Taxes
Year Built
Visits
 © 2026 Arizona Regional Multiple Listing Service, Inc. All rights reserved. All information should be verified by the recipient and none is guaranteed as accurate by ARMLS. Information deemed to be reliable but not guaranteed. Listing broker has attempted to offer accurate data, but buyers are advised to confirm all items. Only IDX residential listings are displayed on this site. The information being provided is for consumers' personal, non-commercial use and may not be used for any purpose
 All information deemed reliable, but not guaranteed.Listing data provided & copyrighted © by (PAAR) Prescott Area Association of REALTORS®

