
Views - Golf Course
Address
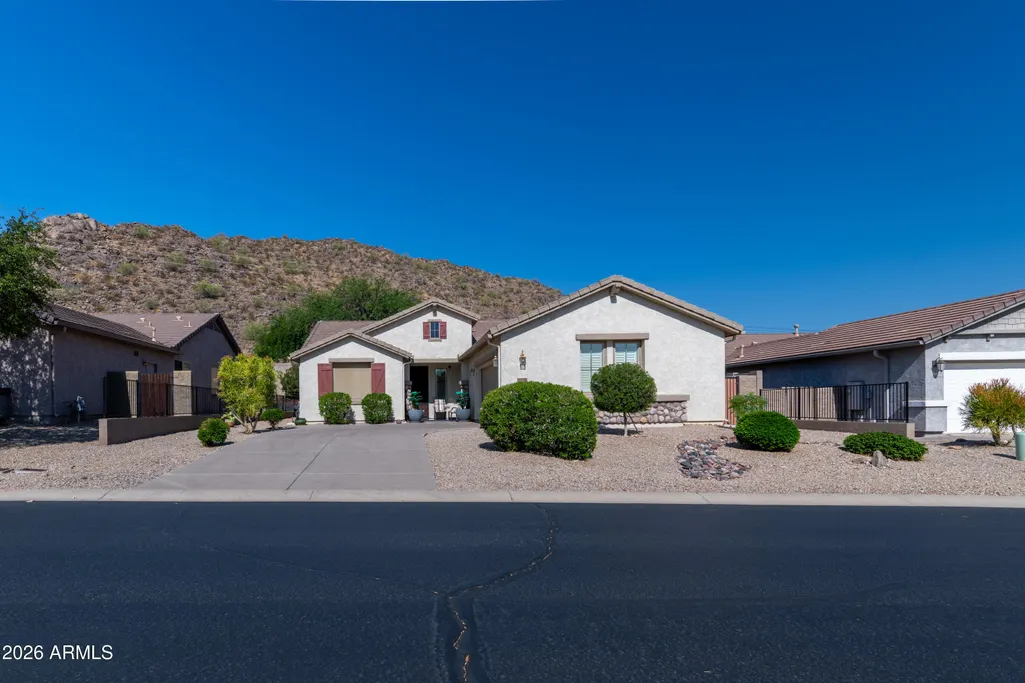
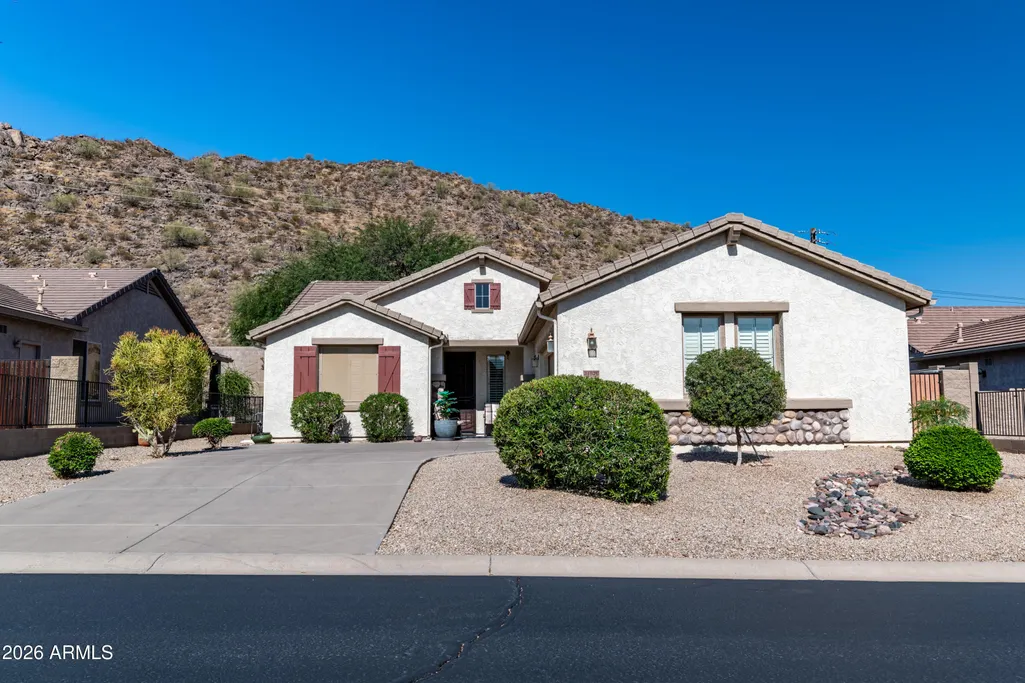
31876 N Larkspur Drive, San Tan Valley, AZ
Price
$ 425,000
Property Attributes
- MLS#7046012
- TypeSingle Family
- Listing Status Active
- CountyPINAL
- CitySan Tan Valley
- AreaSolera
- NeighborhoodJOHNSON RANCH UNITS 41 AND 47
- Zip85143
- StyleRanch
- Year Built2004
- Taxes$ 902
- Price$ 425,000
- Bedrooms2
- Full Bathrooms2
- Half Bathrooms0
- Sqr Footage1765
- Lot Size0.19 Acres
Data Source:
Arizona Regional MLS (ARMLSN)
Property Description
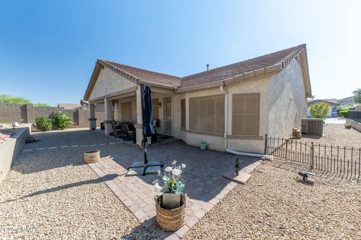
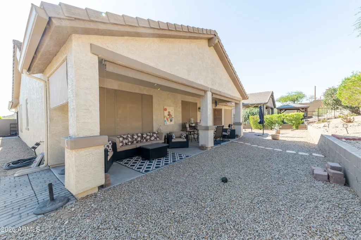
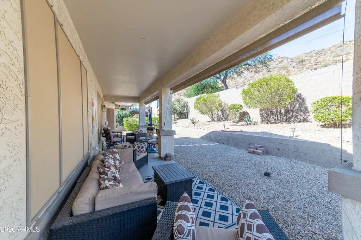
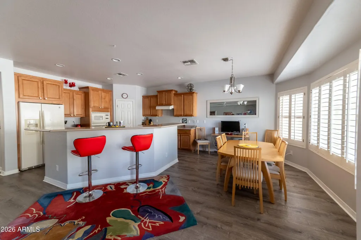
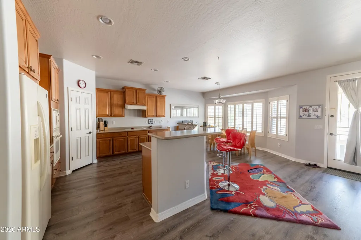
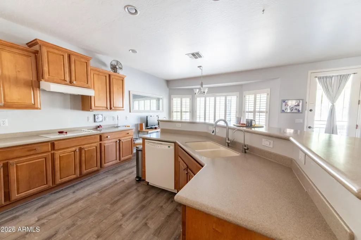
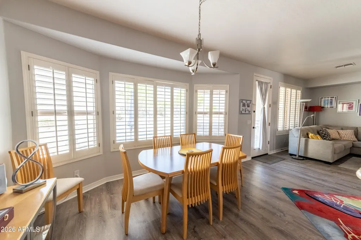
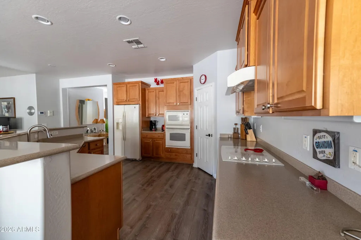
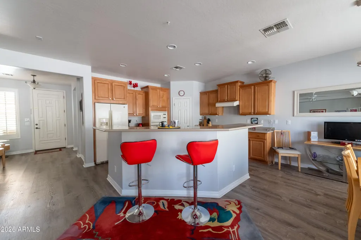
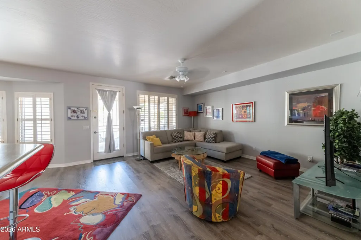
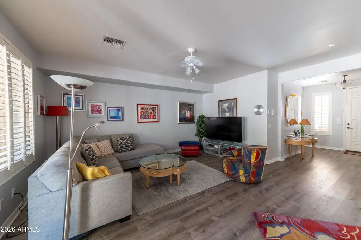
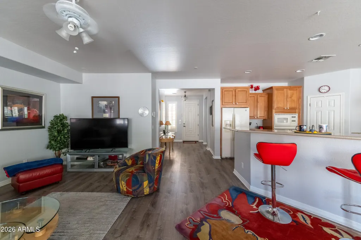
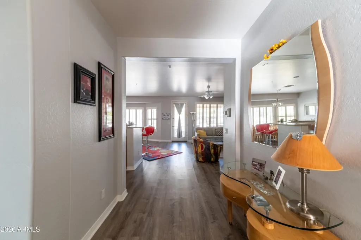
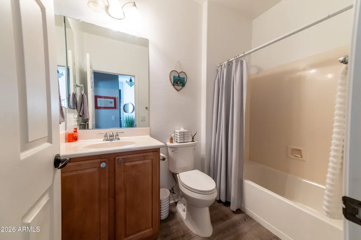
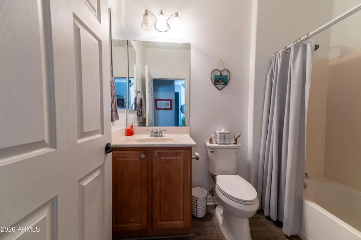
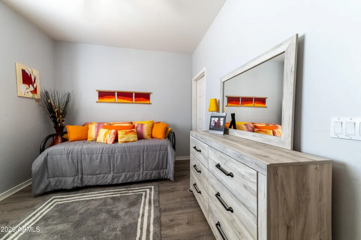
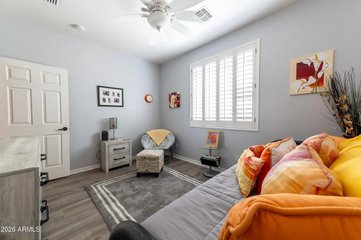
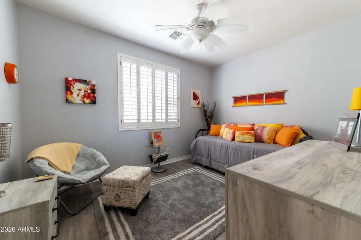
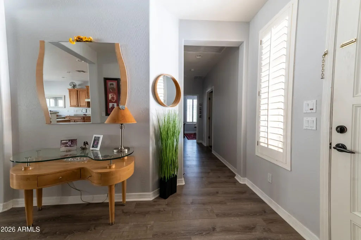
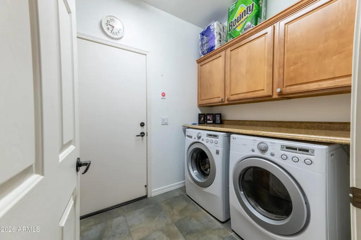
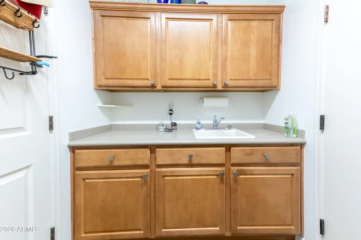
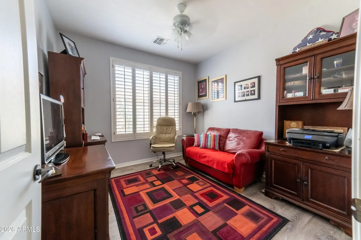
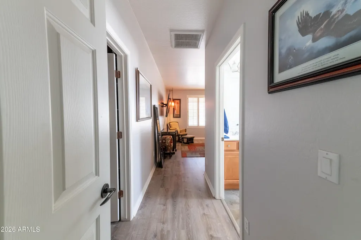
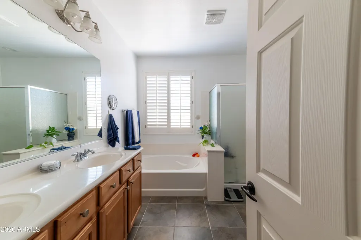
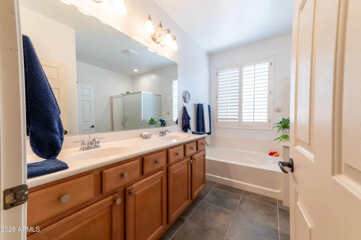
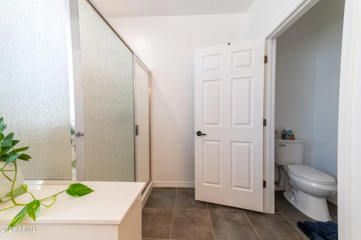
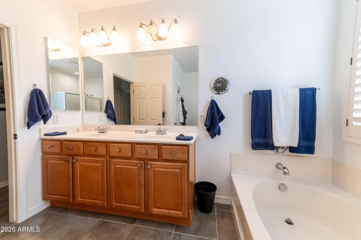
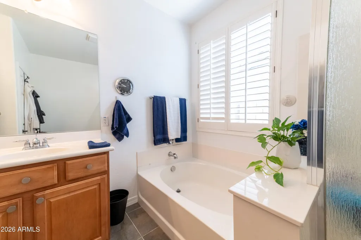
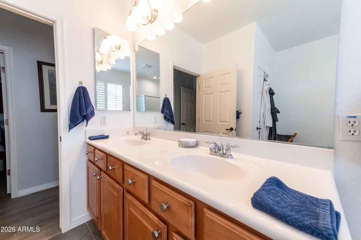
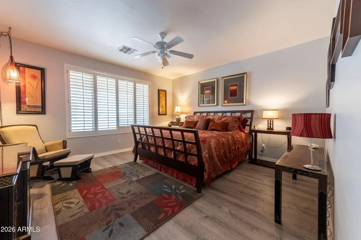
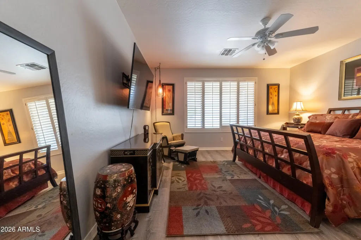
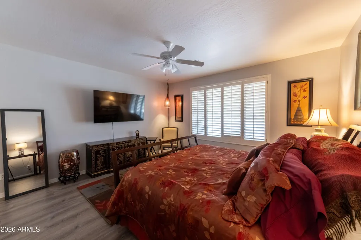
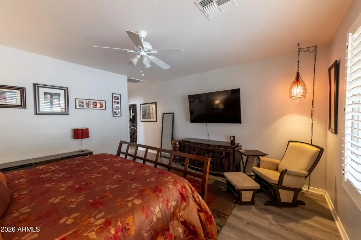
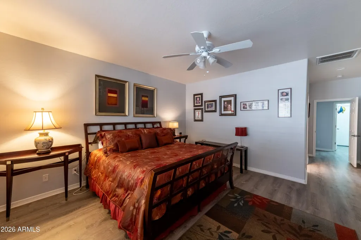
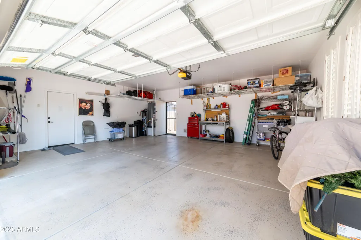
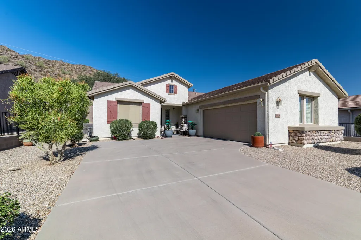
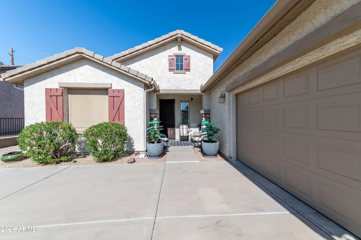
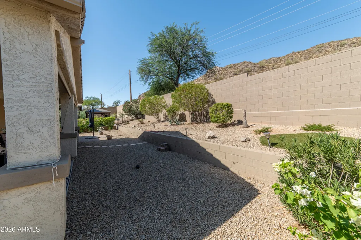
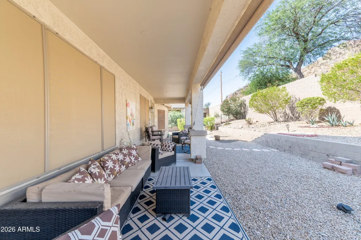
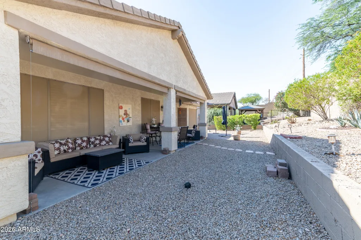
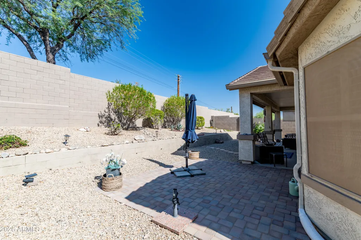
Welcome to Solera at Johnson Ranch, a premier 55+ active adult community where resort-style living meets the breathtaking beauty of the San Tan Mountains. Ideally positioned to capture beautiful mountain views, this beautifully maintained home offers the perfect combination of comfort, convenience, and an active Arizona lifestyle. This 2-bedroom, 2-bath home features a dedicated office/den and an inviting open-concept floor plan designed for both comfortable everyday living and effortless entertaining. The spacious kitchen flows seamlessly into the living area, creating a warm and welcoming gathering space. The oversized garage accommodates two vehicles plus a golf cart, with plenty of additional storage for all your Arizona lifestyle essentials. Enjoy the peace and beauty of your surroundings while taking advantage of the incredible amenities at Solera. Residents enjoy private golf, a resort-style pool, fitness center, clubhouse, library, day spa, salon/barber shop, restaurant, social clubs, classes, and a full calendar of activities and events. Whether you enjoy staying active, meeting new friends, pursuing hobbies, or simply relaxing and enjoying the scenery, there is always something to do. This home has been thoughtfully updated with A/C replaced in 2019, wood laminate flooring installed in 2021, and a new water heater in 2026. The interior has been freshly painted, along with the exterior and backyard wall, giving the home a clean, refreshed feel and making it ready for its new owners. Enjoy stunning San Tan Mountain views and a low-maintenance lifestyle in a community designed for active adults. Conveniently located approximately 15 minutes from the nearest hospital, 20 minutes from downtown Queen Creek shopping, dining and entertainment, and just 30 minutes from Mesa Gateway Airport. Whether you're looking to stay active and social or simply enjoy a peaceful retreat surrounded by beautiful mountain scenery, this home offers the best of both worlds in one of San Tan Valley's desirable 55+ communities.
| Elementary School | Middle School | High School |
|---|---|---|
| San Tan Heights Elementary | Walker Butte K-8 Middle School | San Tan Foothills High School |
| Price History | |
|---|---|
| 6/24/2026 | Listed $425,000 |
General Features
| Sewer | Private Sewer |
|---|---|
| Heating | Forced Air,Electric |
| Cooling | Central Air,Ceiling Fan(s) |
| Utilities | SRP |
| Possession | Close Of Escrow |
| Roof | Tile |
| HOA Fee | 400.0 |
| Garage Spaces | 2.5 |
| Association Fee Includes | Maintenance Grounds |
| Architectural Style | Ranch |
| Construction Materials | Synthetic Stucco,Wood Frame,Painted,Stone |
| Year Built | 2004 |
| View | Desert,Mountain(s) |
| Township | 03S |
| Property Subtype | Single Family Residence |
| Tax Year | 2025 |
| Ownership | Fee Simple |
| Community Features | Pool,Golf,Lake,Gated,Community Spa,Community Media Room,Playground,Biking/Walking Path,Fitness Center |
| Assoc Fee Paid Per | Quarterly |
| County | Pinal |
| New Construction | No |
| Property Type | Residential |
| HOA | Yes |
| Attached Garage | No |
| Subdivision Name | JOHNSON RANCH UNITS 41 AND 47 |
| Possible Use | None |
| Special Listing Conditions | N/A |
| Status | Active |
| Directions | From Hunt Hwy turn south onto Tumbling River Rd,Right onto W Twin Peaks,follow around to N Larkspur Dr. Home will be on the right. From Gary Rd head south to W. Rolls Rd,left onto N Larkspur,left |
| High School | San Tan Foothills High School |
| City | San Tan Valley |
| Disclosures | Seller Discl Avail |
| Association Name | Solera at Johnson Ra |
| High School District | Florence Unified School District |
| Open Parking Spaces | 2.0 |
| Lot Size Units | Square Feet |
| Lot Size Square Feet | 8382.0 |
| Carport Spaces | 0.0 |
| Carport Y/N | No |
| Spa Features | Private |
| Elementary School | San Tan Heights Elementary |
| Property Attached Y/N | No |
| Land Lease Y/N | No |
| Tax Annual Amount | 902.0 |
| Home Warranty Y/N | No |
| Current Financing | Non Assumable |
| Middle/Junior High School | Walker Butte K-8 |
| Lease Renewal Y/N | No |
| Lease Considered Y/N | No |
| Rent Control Y/N | No |
| AssociationName2 | Johnson Ranch |
| Builder Name | Pulte Homes INC |
| Standard Status | Active |
| Occupancy Type | Owner |
| Elementary School District | Florence Unified School District |
| Tax Lot | 166 |
| MobileHomeRemainsYN | No |
| New Financing: Conventional | True |
| Senior Community | No |
| New Financing: FHA | True |
| Ttl Monthly Fee Equiv | 219.67 |
| New Financing Cash | True |
| New Financing: VA | True |
Interior Features
| Interior Amenities | Walk-in Pantry,Double Vanity,Eat-in Kitchen,Breakfast Bar,9+ Flat Ceilings,Kitchen Island,Separate Shwr & Tub |
|---|---|
| Flooring | Laminate,Tile |
| Total Stories | 1 |
| Air Conditioning Y/N | Yes |
| Heating Y/N | Yes |
| Window Features | Screens,Dual Pane |
| Fireplace Y/N | No |
| Laundry Features | Inside |
| Total Bedrooms | 2 |
| LivingAreaSource | Assessor |
| Total Baths | 2 |
| Bedrooms Possible | 3 |
| Built-in Microwave | True |
| Kitchen Island | True |
| Walk-in Pantry | True |
Exterior Features
| Model | Ledgestone |
|---|---|
| Fencing | Back Yard,Block,Wrought Iron |
| Parking Features | Attached Garage,Garage Door Opener,Separate Strge Area |
| Lot Features | East/West Exposure,Desert Back,Desert Front,Synthetic Grass Back,Auto Timer H2O Front,Auto Timer H2O Back,Irrigation Front,Irrigation Back |
| Water Source | Pvt Water Company |
| Lot Size Area | 8382.0 |
| Spa | Yes |
| Lot Size Acres | 0.19 |
| Road Surface Type | Asphalt |
| Lot Size Source | Assessor |
| Waterfront Y/N | No |
| Covered Spaces | 2.5 |
| Crops Included Y/N | No |
| Road Responsibility | Private Maintained Road |
| Horse Y/N | No |
| Irrigation Water Rights Y/N | No |
Amenities
- Foreclosure
- Views
- Short Sale
- New Construction
- Adult 55+
- Lease To Own
- No HOA Fees
- Furnished
- Primary On Main
- Air Conditioning
- Seller Finance
- Green
- Fixer Upper
- Horse
- Golf
- Fireplace
- Deck
- Garage
- Basement
- Pool
Property vs Single Family Average in 85143
Price
Taxes
Year Built
Visits
 © 2026 Arizona Regional Multiple Listing Service, Inc. All rights reserved. All information should be verified by the recipient and none is guaranteed as accurate by ARMLS. Information deemed to be reliable but not guaranteed. Listing broker has attempted to offer accurate data, but buyers are advised to confirm all items. Only IDX residential listings are displayed on this site. The information being provided is for consumers' personal, non-commercial use and may not be used for any purpose
 All information deemed reliable, but not guaranteed.Listing data provided & copyrighted © by (PAAR) Prescott Area Association of REALTORS®

