
Views
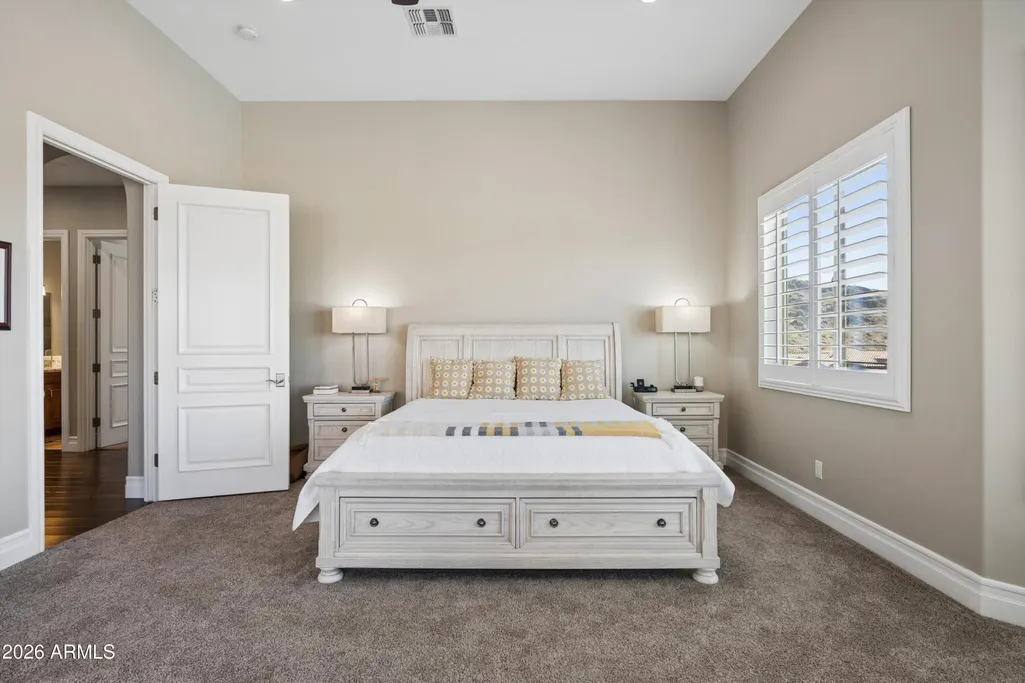
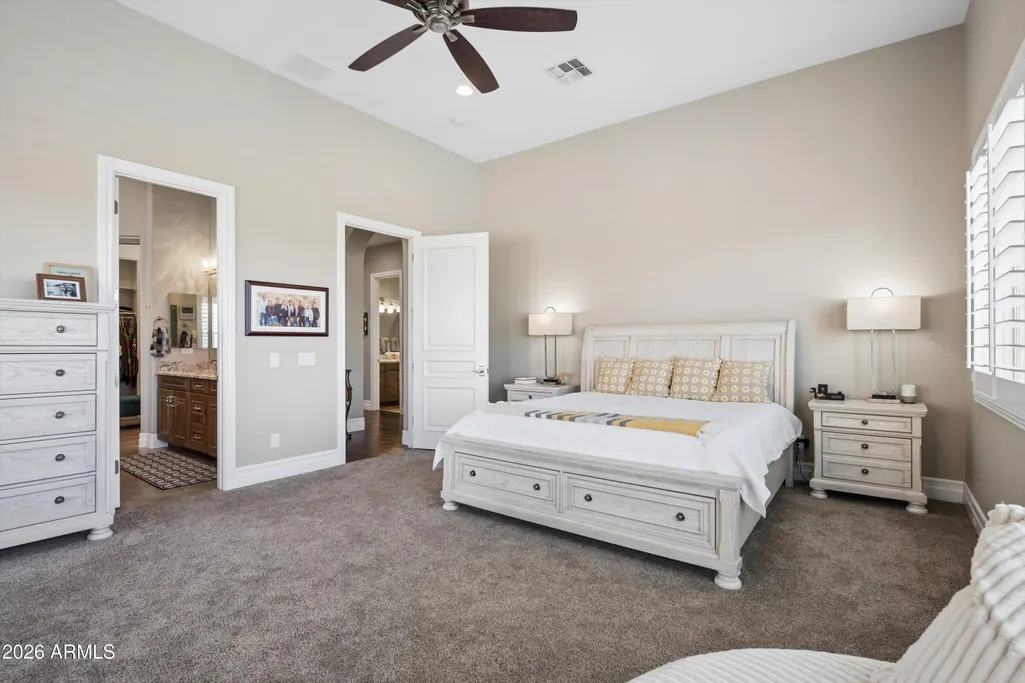
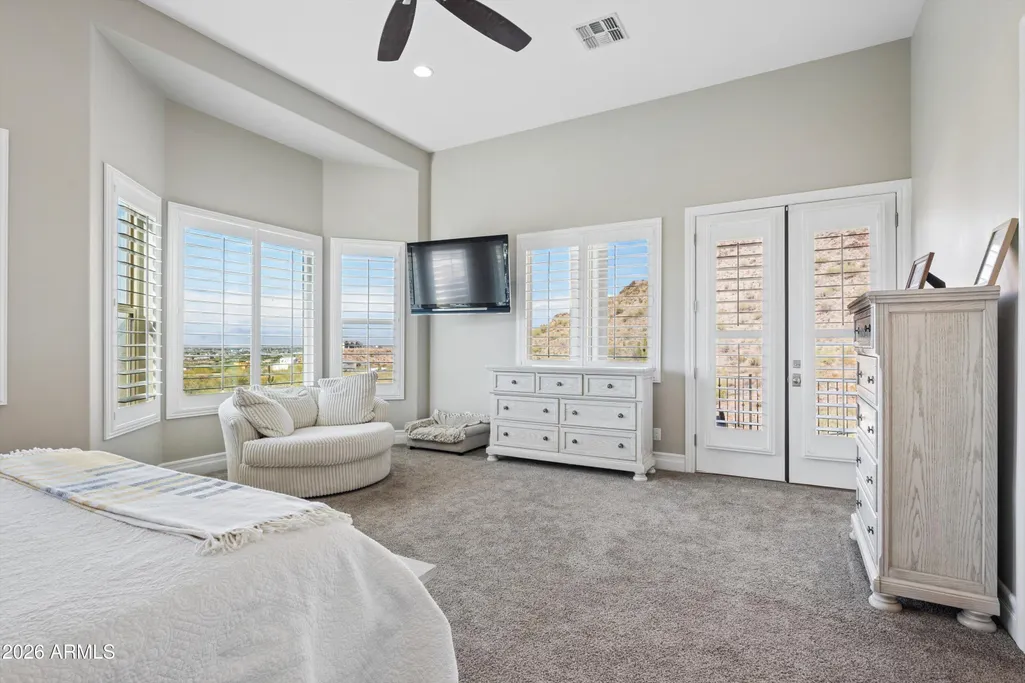
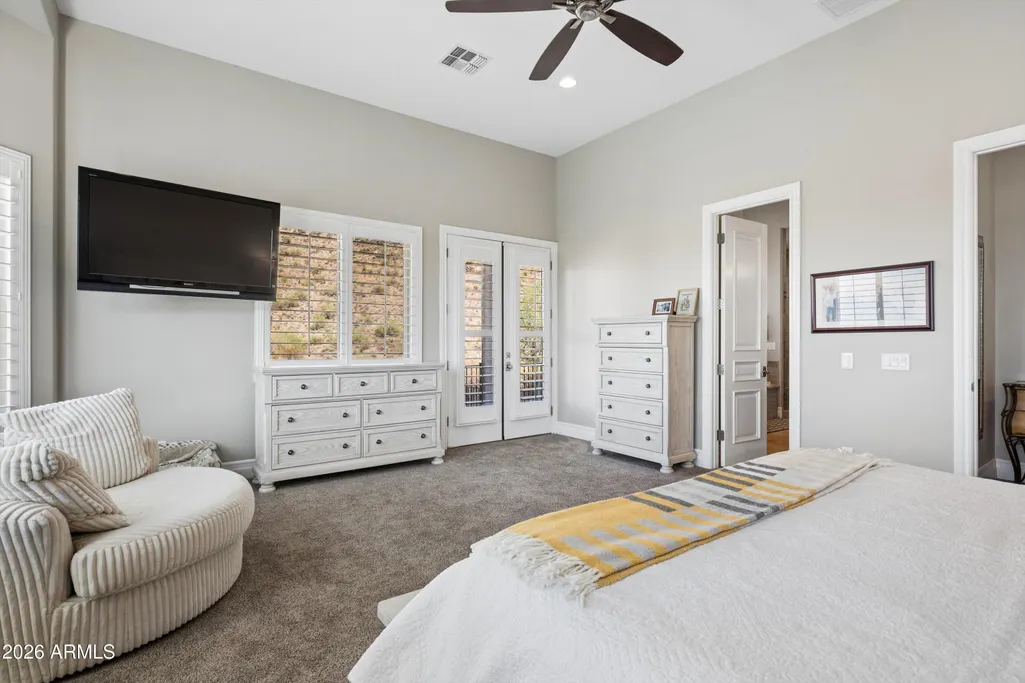
Address
34157 N Mirage Court, San Tan Valley, AZ
Price
$ 1,940,000
Property Attributes
- MLS#7053270
- TypeSingle Family
- Listing Status Active
- CountyPINAL
- CitySan Tan Valley
- NeighborhoodSEC 9-3S-7E 101277 SQ FT 2.33 AC BEG @ NE QTR COR
- Zip85144
- StyleResidential
- Year Built2016
- Price$ 1,940,000
- Bedrooms4
- Full Bathrooms4
- Half Bathrooms1
- Sqr Footage4785
- Lot Size2.4 Acres
Data Source:
Arizona Regional MLS (ARMLSN)
Property Description
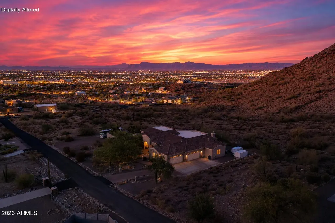
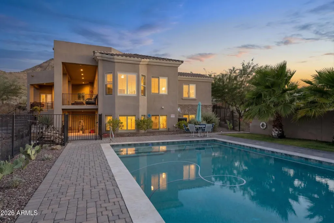
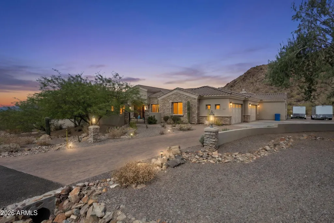
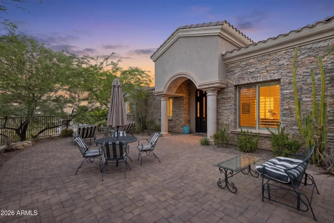
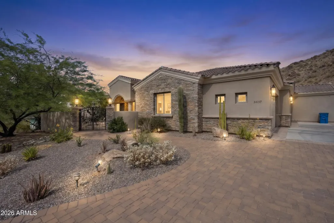
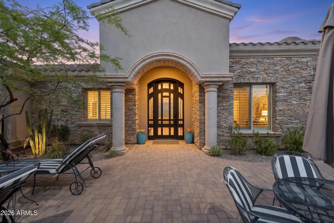
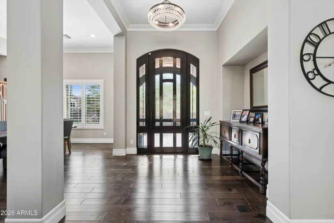
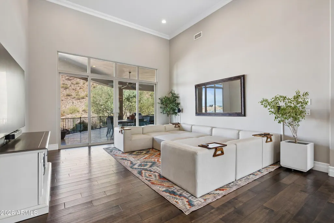
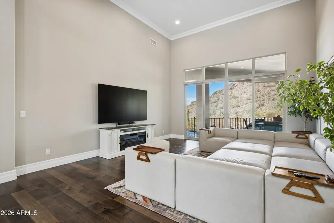
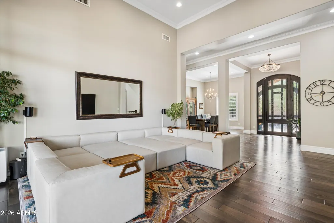
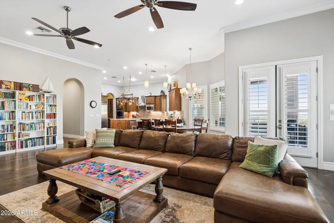
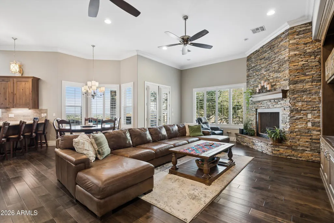
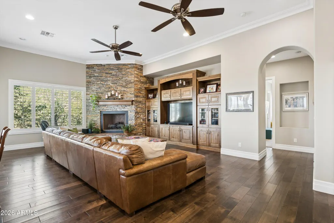
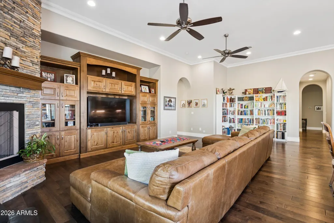
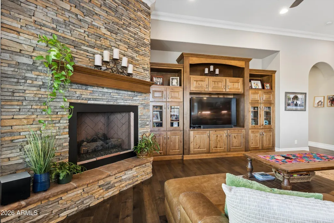
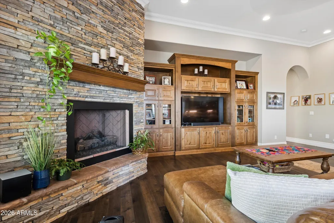
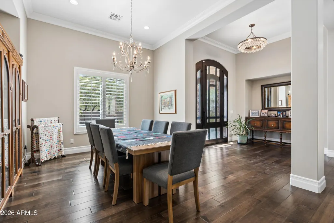
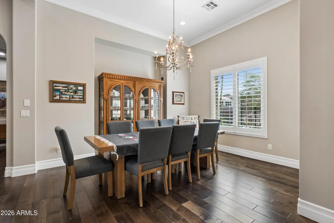
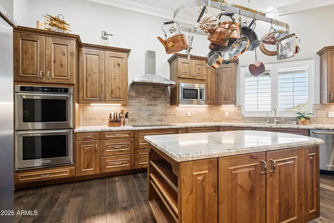
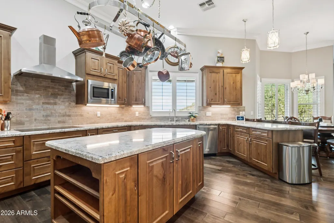
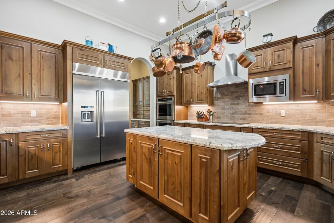
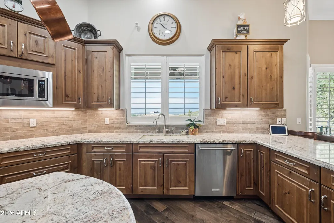
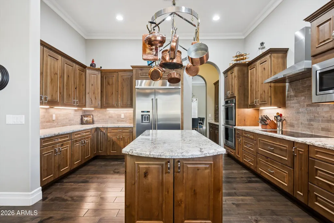
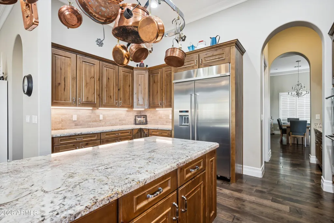
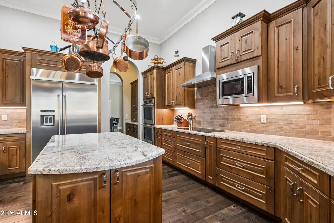
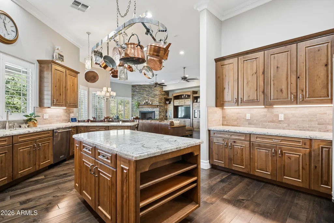
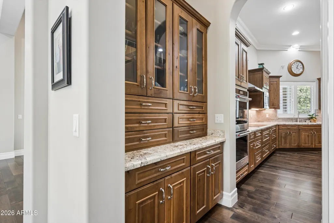
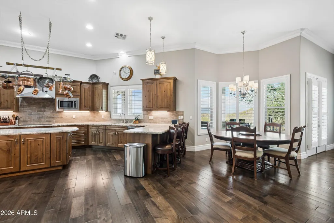
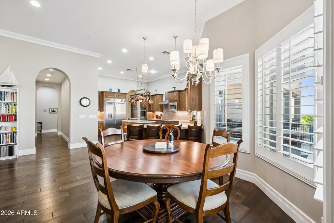
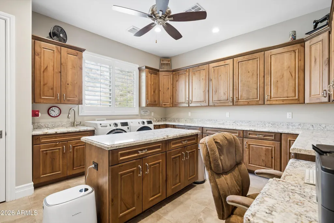
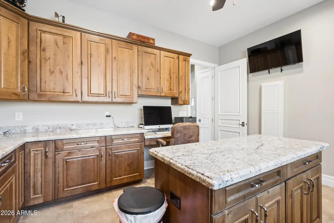
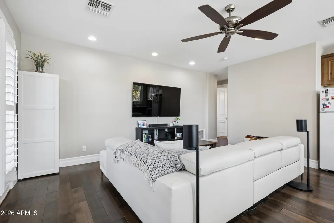
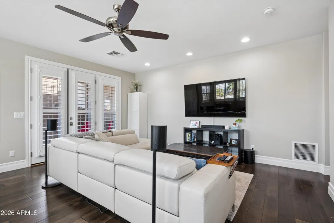
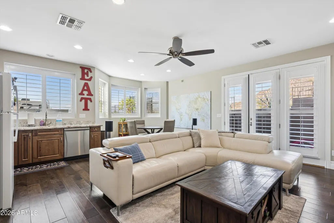
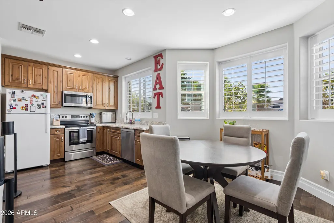
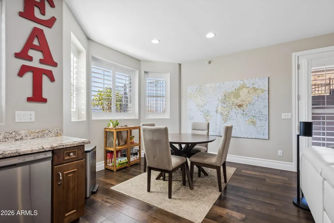
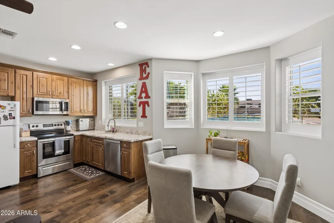
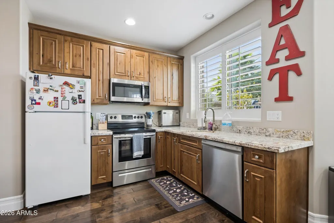
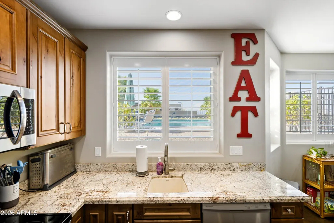
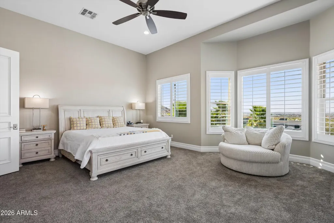
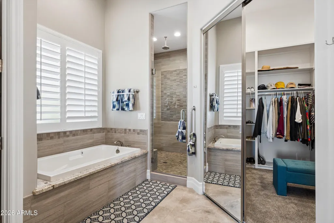
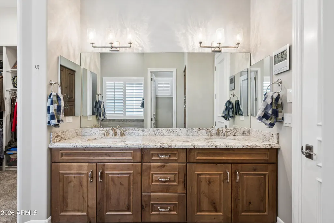
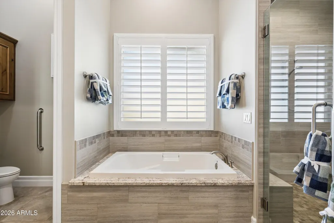
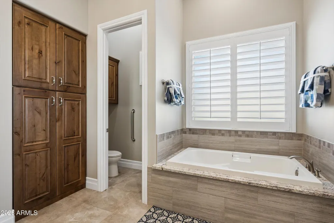
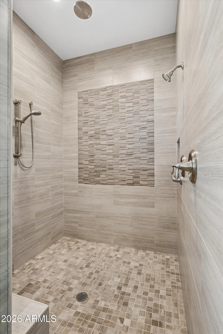
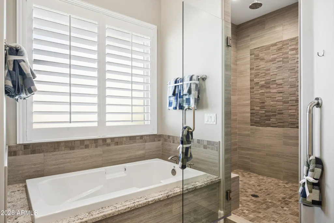
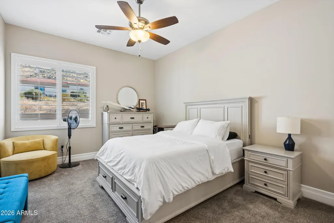
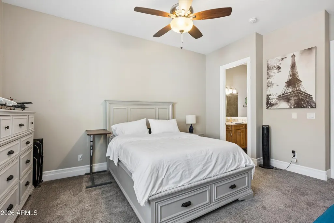
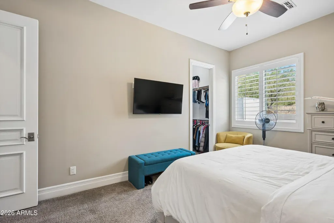
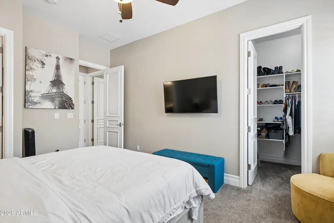
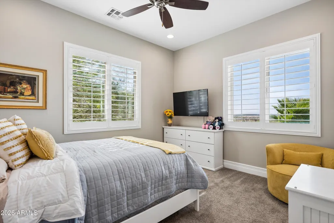
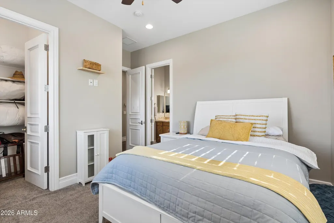
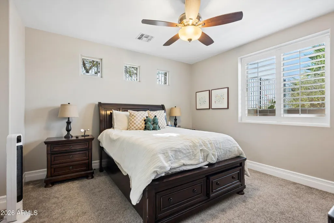
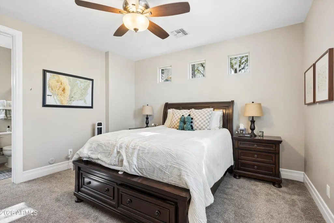
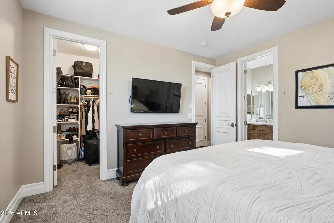
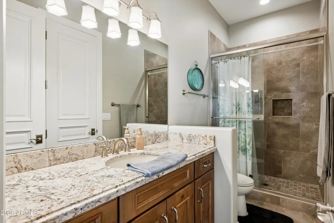
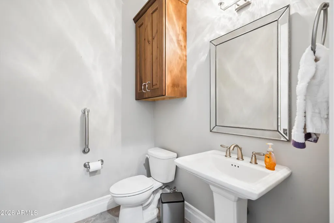
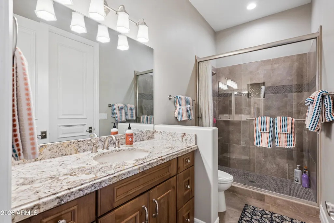
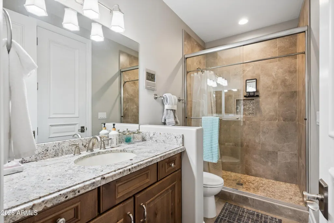
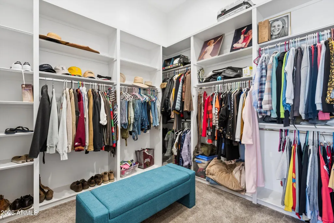
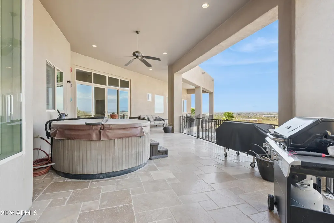
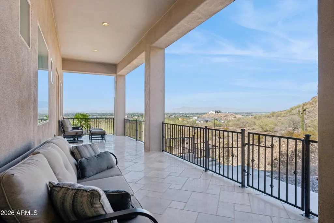
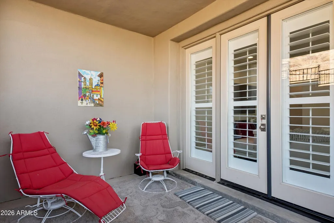
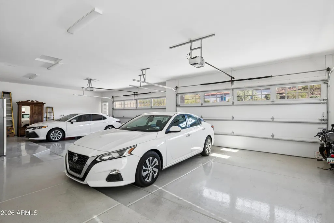
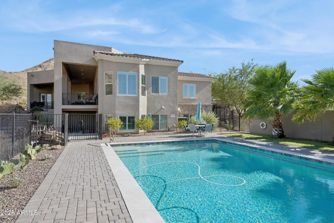
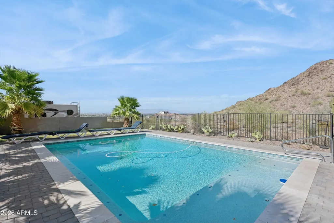
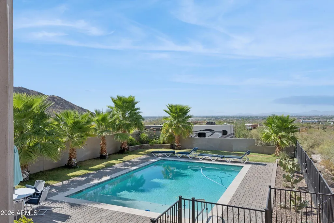
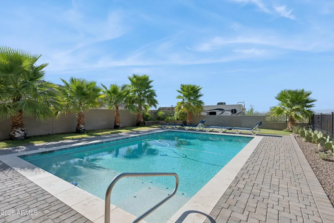
Experience the perfect combination of custom craftsmanship and luxury in this stunning 4,784-square-foot home, built in 2016. Offering 4 bedrooms and 4.5 bathrooms, this exceptional property sits on 2.4 acres bordering the San Tan Mountain Regional Park, providing breathtaking mountain views, city lights, and unmatched privacy. Designed for both everyday living and entertaining, the home features an open-concept floor plan, expansive windows that flood the interior with natural light, and a chef's kitchen equipped with premium appliances and high-end finishes. Each spacious bedroom includes its own private en-suite bathroom, while the luxurious primary suite offers a spa-inspired retreat with upscale amenities. Step outside to enjoy Arizona living at its finest with a covered patio overlooking the sparkling pool, relaxing spa, and the spectacular desert landscape. A private-entry casita provides a comfortable space for guests, extended family, or a home office. Completing the property is an oversized 4-car garage with abundant storage, while the expansive acreage offers endless opportunities to create your dream outdoor lifestyle. Furniture is available by separate agreement.
| Elementary School | Middle School | High School |
|---|---|---|
| San Tan Heights Elementary | San Tan Heights Elementary | San Tan Foothills High School |
| Price History | |
|---|---|
| 7/13/2026 | Listed $2,080,000 |
| 7/29/2026 | 7$1,940,000 |
General Features
| Sewer | Septic Tank |
|---|---|
| Heating | Electric |
| Cooling | Central Air,Ceiling Fan(s) |
| Utilities | SRP |
| Possession | Close Of Escrow |
| Roof | Tile |
| Garage Spaces | 4.0 |
| Association Fee Includes | No Fees |
| Pool Features | Fenced |
| Construction Materials | Stucco,Wood Frame,Painted |
| Year Built | 2016 |
| View | City Lights,Mountain(s) |
| Township | 03S |
| Property Subtype | Single Family Residence |
| Ownership | Fee Simple |
| County | Pinal |
| New Construction | No |
| Property Type | Residential |
| HOA | No |
| Attached Garage | No |
| Subdivision Name | SEC 9-3S-7E 101277 SQ FT 2.33 AC BEG @ NE QTR COR |
| Special Listing Conditions | N/A |
| Status | Active |
| Directions | From Hunt Hwy,go south on Elllsworth,jog left then right to stay on Ellsworth,road curves to the right and becomes Skyline,turn left on Mirage Court. House will be on the left. |
| High School | San Tan Foothills High School |
| City | San Tan Valley |
| Disclosures | Agency Discl Req,Other (See Remarks),Seller Discl Avail |
| High School District | Florence Unified School District |
| Open Parking Spaces | 2.0 |
| Lot Size Units | Square Feet |
| Lot Size Square Feet | 104563.0 |
| Carport Spaces | 0.0 |
| Carport Y/N | No |
| Spa Features | Above Ground,Heated,Private |
| Elementary School | San Tan Heights Elementary |
| Property Attached Y/N | Yes |
| Land Lease Y/N | No |
| Home Warranty Y/N | No |
| Middle/Junior High School | San Tan Heights Elementary |
| Lease Renewal Y/N | No |
| Lease Considered Y/N | No |
| Rent Control Y/N | No |
| Builder Name | Custom |
| Standard Status | Active |
| Occupancy Type | Owner |
| Elementary School District | Florence Unified School District |
| Tax Lot | - |
| MobileHomeRemainsYN | No |
| New Financing: Conventional | True |
| Senior Community | No |
| Ttl Monthly Fee Equiv | 0.0 |
| New Financing Cash | True |
Interior Features
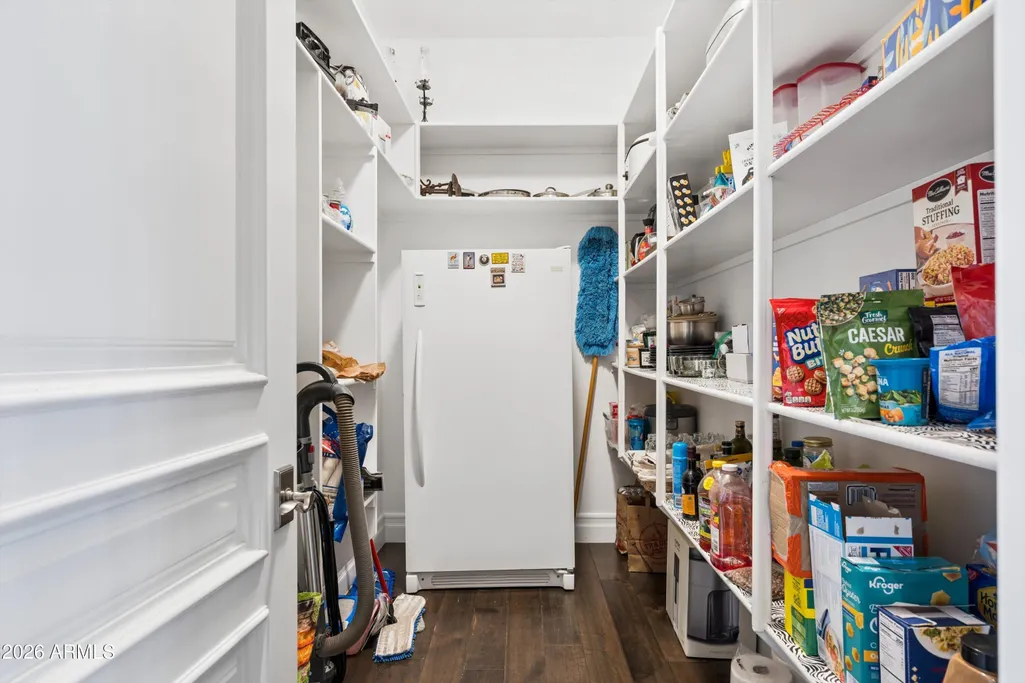
| Interior Amenities | Walk-in Pantry,High Speed Internet,Granite Counters,Double Vanity,Breakfast Bar,9+ Flat Ceilings,Kitchen Island,Full Bth Master Bdrm,Separate Shwr & Tub |
|---|---|
| Basement | Walk-Out Access,Finished,Partial |
| Flooring | Carpet,Tile,Wood |
| Total Stories | 1 |
| Air Conditioning Y/N | Yes |
| Heating Y/N | Yes |
| Fireplace Y/N | Yes |
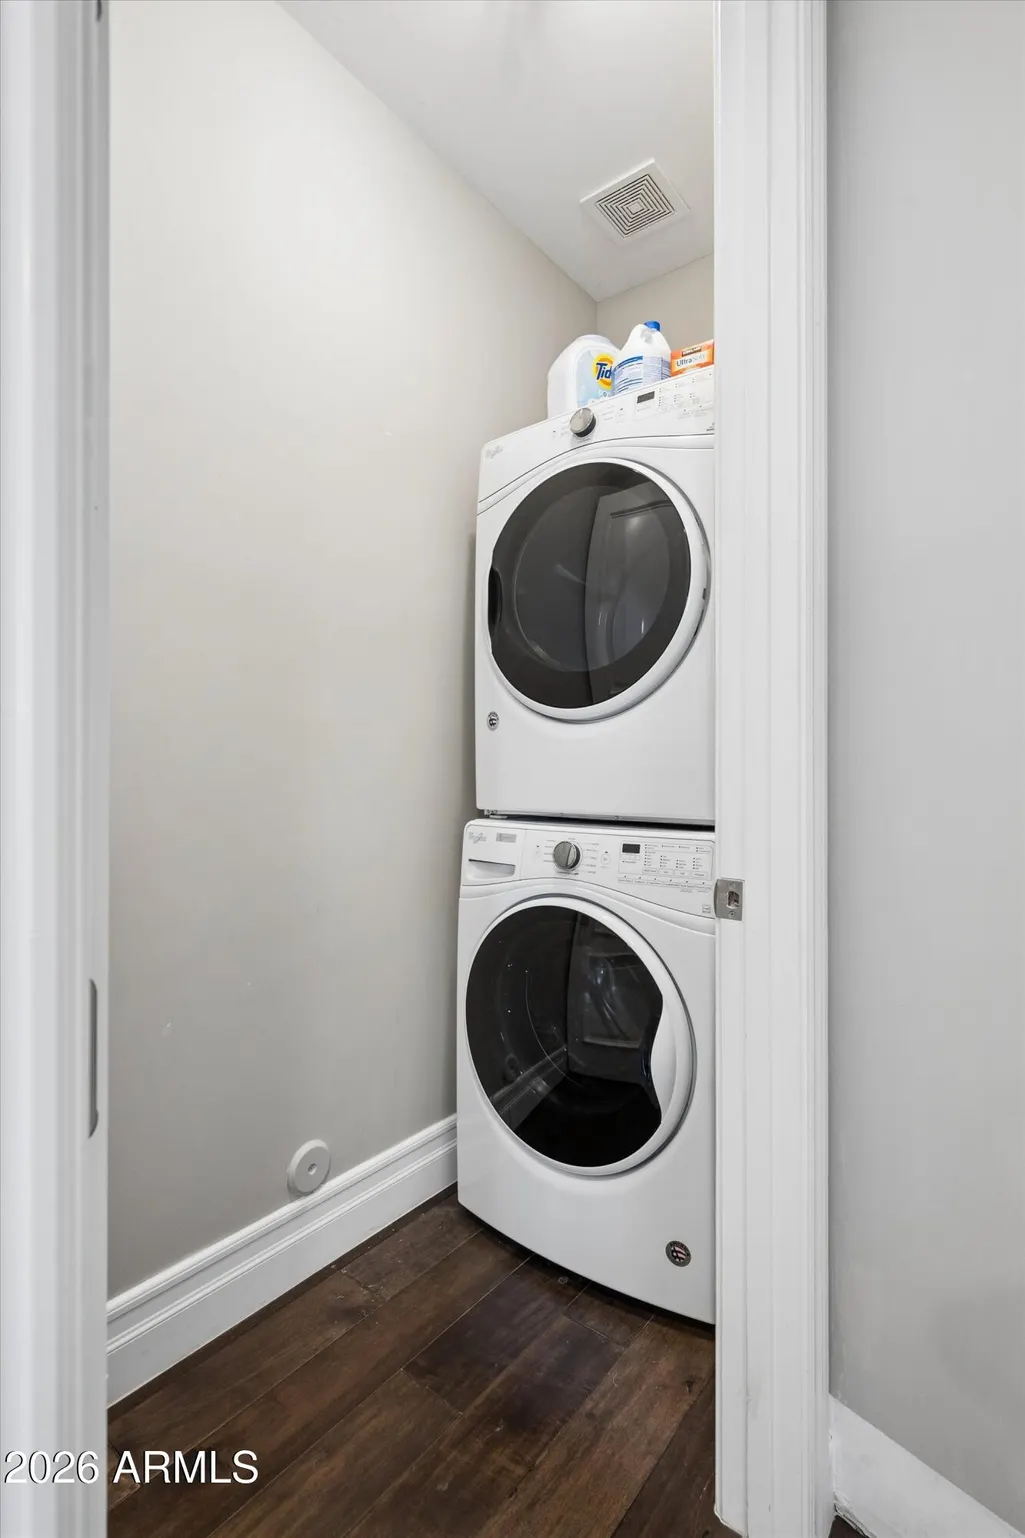
| Laundry Features | Inside |
| Total Bedrooms | 4 |
| LivingAreaSource | Assessor |
| Total Baths | 5 |
| Bedrooms Possible | 5 |
| Other_sp_Rooms_co_Family_sp_Room | True |
| Other_sp_Rooms_co_Guest_sp_Qtrs_hyphen_Sep_sp_Entrn | True |
| Built-in Microwave | True |
| Kitchen Island | True |
| Walk-in Pantry | True |
Exterior Features
| Exterior Amenities | Balcony |
|---|---|
| Fencing | None |
| Parking Features | Garage Door Opener,Direct Access |
| Lot Features | Hillside Lot,Borders Preserve/Public Land,Sprinklers In Rear,Desert Back,Desert Front,Natural Desert Back,Grass Back |
| Water Source | Public |
| Lot Size Area | 104563.0 |
| Spa | Yes |
| Lot Size Acres | 2.4 |
| Lot Size Source | Assessor |
| Waterfront Y/N | No |
| Covered Spaces | 4.0 |
| Crops Included Y/N | No |
| Horse Y/N | Yes |
| Irrigation Water Rights Y/N | No |
Amenities
- Foreclosure
- Views
- Short Sale
- New Construction
- Adult 55+
- Lease To Own
- No HOA Fees
- Furnished
- Primary On Main
- Air Conditioning
- Seller Finance
- Green
- Fixer Upper
- Horse
- Golf
- Fireplace
- Deck
- Garage
- Basement
- Pool
Property vs Single Family Average in 85144
Price
Year Built
Visits
 © 2026 Arizona Regional Multiple Listing Service, Inc. All rights reserved. All information should be verified by the recipient and none is guaranteed as accurate by ARMLS. Information deemed to be reliable but not guaranteed. Listing broker has attempted to offer accurate data, but buyers are advised to confirm all items. Only IDX residential listings are displayed on this site. The information being provided is for consumers' personal, non-commercial use and may not be used for any purpose
 All information deemed reliable, but not guaranteed.Listing data provided & copyrighted © by (PAAR) Prescott Area Association of REALTORS®

