
Open House Tue, Sep 15th 11:00 AM - 4:00 PM - Price Reduction - New Construction



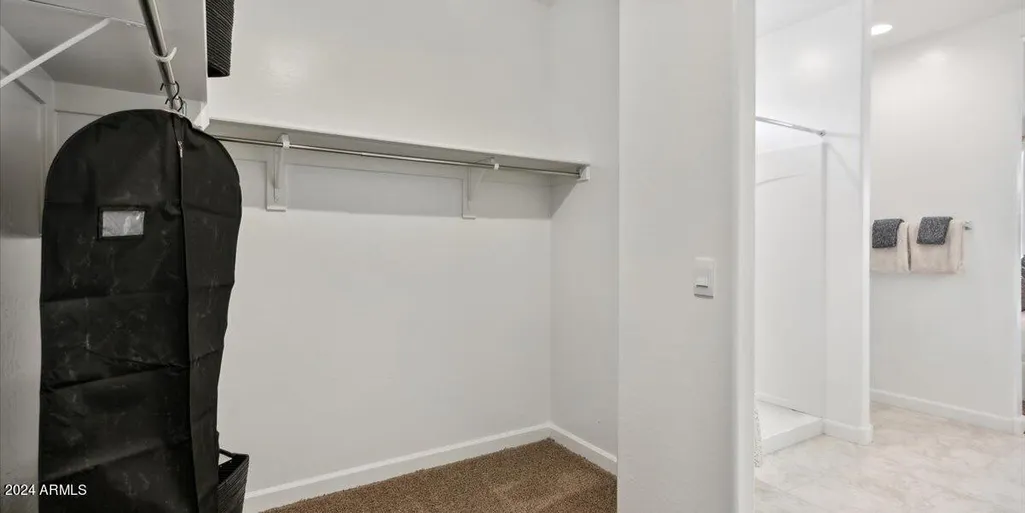
Address
5429 E Darwin Drive, San Tan Valley, AZ
Price
$ 349,990
Property Attributes
- MLS#7065190
- TypeSingle Family
- Listing Status Active
- CountyPINAL
- CitySan Tan Valley
- AreaQuail Ranch
- NeighborhoodQuail Ranch
- Zip85140
- StyleResidential
- Year Built2025
- Taxes$ 2000
- Price$ 349,990
- Bedrooms4
- Full Bathrooms2
- Half Bathrooms0
- Sqr Footage1700
- Lot Size0.14 Acres
Data Source:
Arizona Regional MLS (ARMLSN)
Property Description
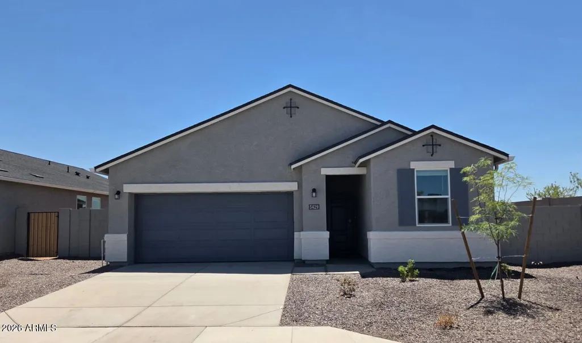
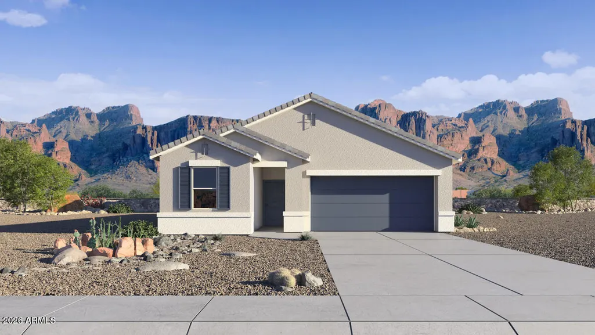
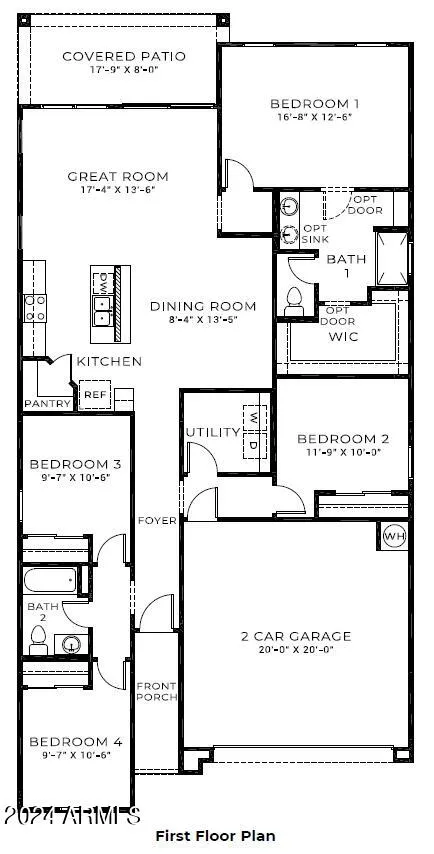
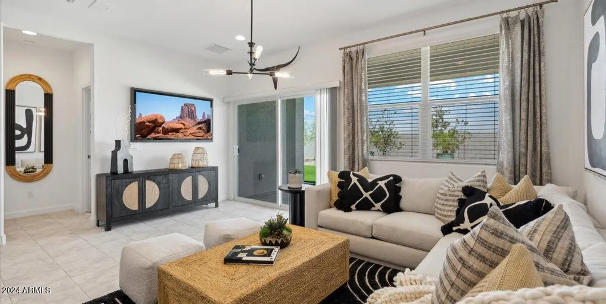
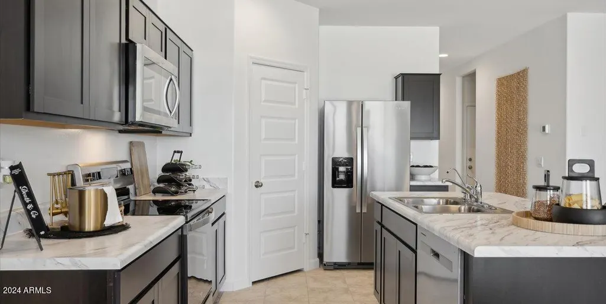
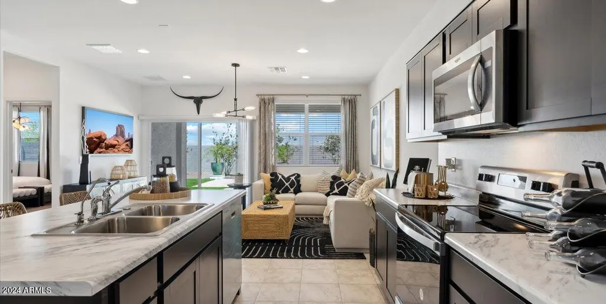
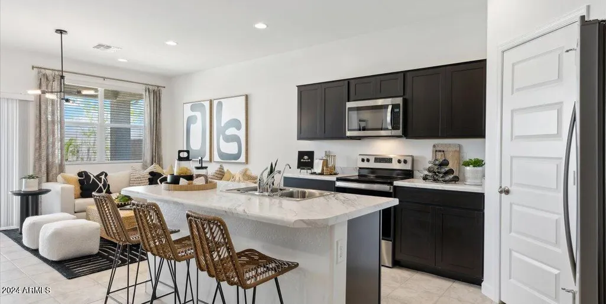
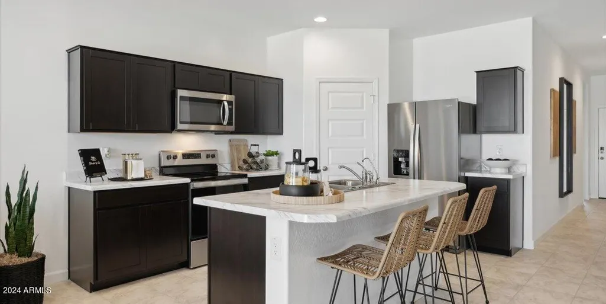
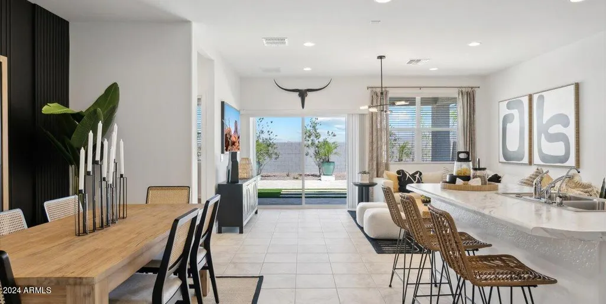
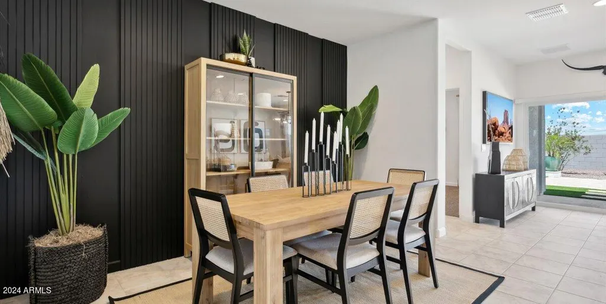
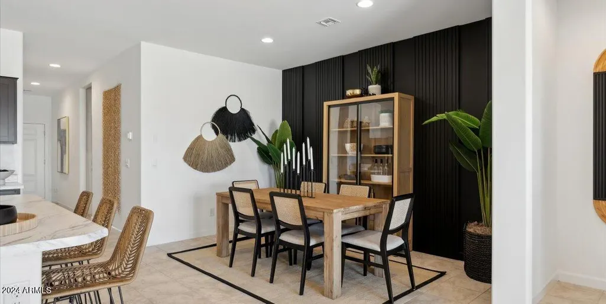
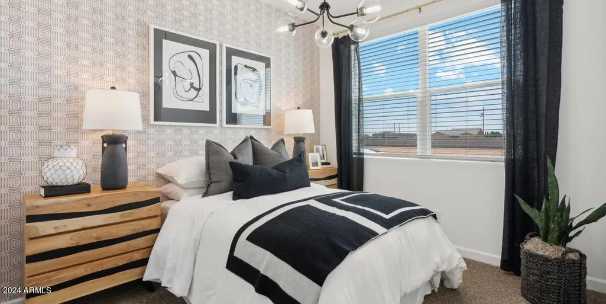
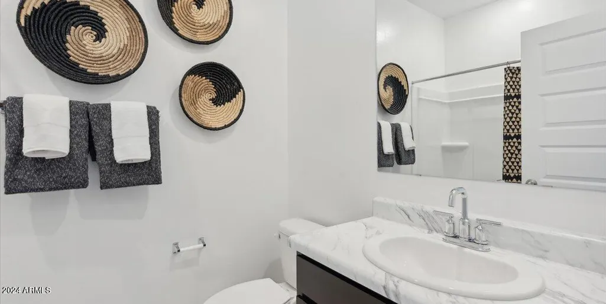
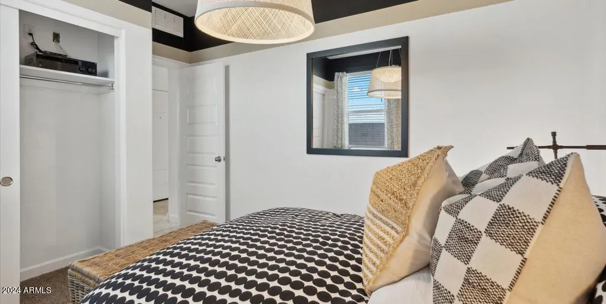
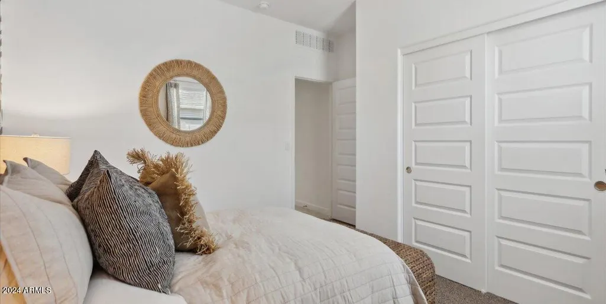
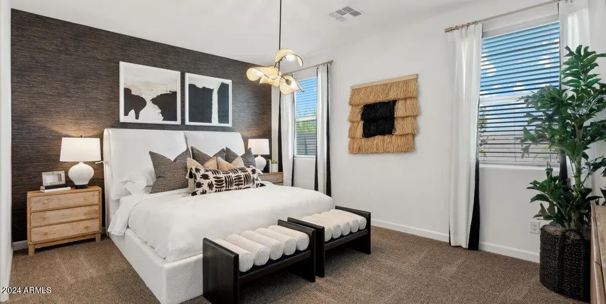
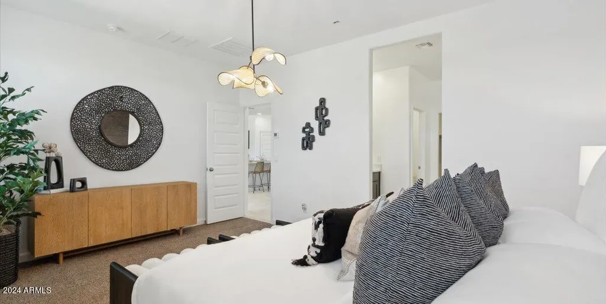
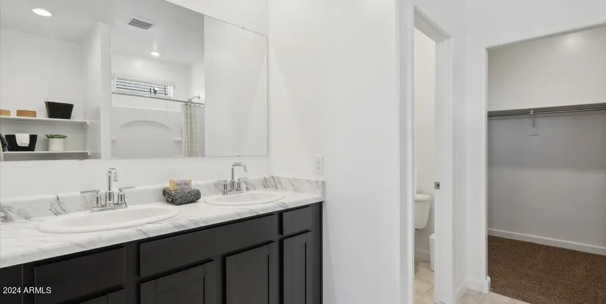
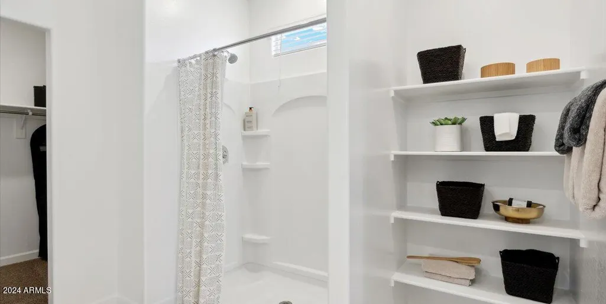
Corner Lot and No Backyard Neighbor!!! One of our most popular floorplans! Ask about our BELOW-Market interest rates and closing cost incentives when financing with our preferred lender. The Easton offers an open-concept layout connecting the great room, dining area, and kitchen for easy living and entertaining. Designer finishes include rich espresso 42'' upper cabinets with hardware, granite countertops in the kitchen and both bathrooms, stainless steel appliances, and tile flooring throughout the main living areas. The primary suite features a dual-sink vanity and private water closet. Features include whole-home blinds, energy-saving spray foam insulation, rain gutters, front yard landscaping. Style, efficiency, and included upgrades make this home an exceptional value!
| Elementary School | Middle School | High School |
|---|---|---|
| Magma Ranch K8 School Elementary School | Magma Ranch K8 School Middle School | Poston Butte High School |
| Price History | |
|---|---|
| 8/11/2026 | Listed $379,990 |
| 9/5/2026 | 2$374,990 |
| 9/8/2026 | 7$349,990 |
General Features
| Sewer | Private Sewer |
|---|---|
| Heating | Electric |
| Cooling | Central Air |
| Utilities | SRP |
| Possession | Close Of Escrow |
| Roof | Composition |
| HOA Fee | 85.0 |
| Garage Spaces | 2.0 |
| Association Fee Includes | Maintenance Grounds |
| Construction Materials | Spray Foam Insulation,Stucco,Wood Frame,Painted |
| Year Built | 2025 |
| Property Subtype | Single Family Residence |
| Tax Year | 2025 |
| Ownership | Fee Simple |
| Community Features | Pool,Biking/Walking Path |
| Assoc Fee Paid Per | Monthly |
| County | Pinal |
| New Construction | Yes |
| Property Type | Residential |
| HOA | Yes |
| Attached Garage | No |
| Subdivision Name | Quail Ranch |
| Special Listing Conditions | N/A |
| Status | Active |
| Directions | North Ganzel to Combs Rd,East on Combs to Schnepf. Right @ Schnepf that turns into Skyline Rd. Left @ N Sierra Vista Dr. which will curve around to the right on to E Rolling Ridge Rd. Left @ Teak Lan |
| High School | Poston Butte High School |
| City | San Tan Valley |
| Disclosures | Agency Discl Req |
| Association Name | Quail Ranch Homeowne |
| High School District | Florence Unified School District |
| Open Parking Spaces | 2.0 |
| Lot Size Units | Square Feet |
| Lot Size Square Feet | 6289.0 |
| Carport Spaces | 0.0 |
| Carport Y/N | No |
| Spa Features | None |
| Elementary School | Magma Ranch K8 School |
| Property Attached Y/N | No |
| Land Lease Y/N | No |
| Tax Annual Amount | 2000.0 |
| Home Warranty Y/N | No |
| Middle/Junior High School | Magma Ranch K8 School |
| Property Condition | Complete Spec Home,New Construction |
| Lease Renewal Y/N | No |
| Lease Considered Y/N | No |
| Rent Control Y/N | No |
| Virtual Tour | https://www.zillow.com/view-imx/36f786ab-4702-4423-b7e0-f967024bbbdb?wl=true&setAttribution=mls&initialViewType |
| Builder Name | D.R. Horton |
| Standard Status | Active |
| Occupancy Type | Vacant |
| Elementary School District | Florence Unified School District |
| Tax Lot | 239 |
| MobileHomeRemainsYN | No |
| New Financing: Conventional | True |
| Senior Community | No |
| New Financing: FHA | True |
| Ttl Monthly Fee Equiv | 85.0 |
| New Financing Cash | True |
| New Financing: VA | True |
Interior Features
| Interior Amenities | Walk-in Pantry,Non-laminate Counter,High Speed Internet,Smart Home,Granite Counters,Double Vanity,Breakfast Bar,9+ Flat Ceilings,Kitchen Island,Pantry |
|---|---|
| Flooring | Carpet,Tile |
| Total Stories | 1 |
| Air Conditioning Y/N | Yes |
| Heating Y/N | Yes |
| Window Features | Low-Emissivity Windows,Dual Pane,Tinted Windows,Vinyl Frame |
| Fireplace Y/N | No |
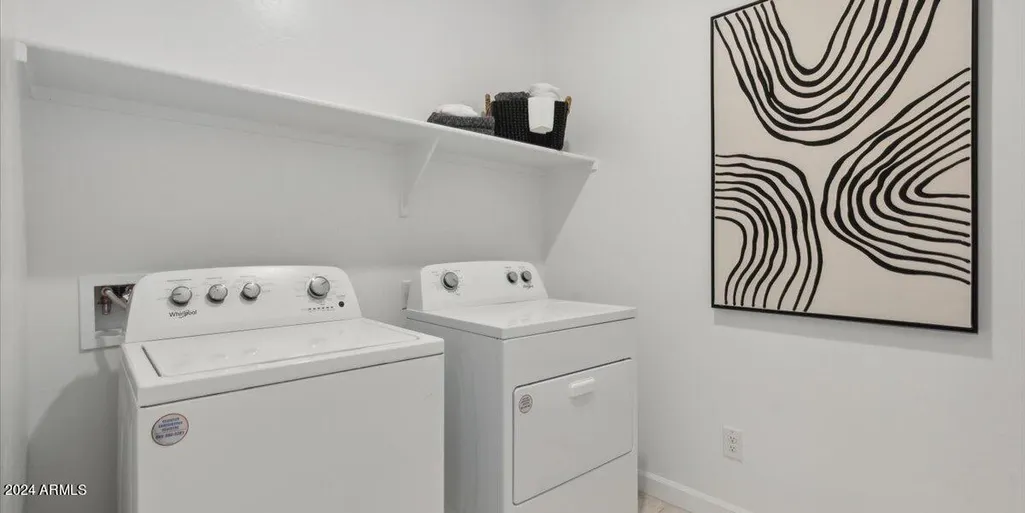
| Laundry Features | Wshr/Dry HookUp Only |
| Total Bedrooms | 4 |
| LivingAreaSource | Builder |
| Total Baths | 2 |
| Bedrooms Possible | 4 |
| Built-in Microwave | True |
| Kitchen Island | True |
| Non-laminate Counter | True |
| Pantry | True |
| Walk-in Pantry | True |
Exterior Features
| Model | Easton |
|---|---|
| Fencing | Block |
| Parking Features | Garage Door Opener |
| Lot Features | North/South Exposure,Sprinklers In Front,Desert Front,Auto Timer H2O Front |
| Water Source | Pvt Water Company |
| Lot Size Area | 6289.0 |
| Spa | No |
| Lot Size Acres | 0.14 |
| Lot Size Source | Builder |
| Waterfront Y/N | No |
| Covered Spaces | 2.0 |
| Crops Included Y/N | No |
| Horse Y/N | No |
| Irrigation Water Rights Y/N | No |
Amenities
- Foreclosure
- Views
- Short Sale
- New Construction
- Adult 55+
- Lease To Own
- No HOA Fees
- Furnished
- Primary On Main
- Air Conditioning
- Seller Finance
- Green
- Fixer Upper
- Horse
- Golf
- Fireplace
- Deck
- Garage
- Basement
- Pool
Property vs Single Family Average in 85140
Price
Taxes
Year Built
Visits
 © 2026 Arizona Regional Multiple Listing Service, Inc. All rights reserved. All information should be verified by the recipient and none is guaranteed as accurate by ARMLS. Information deemed to be reliable but not guaranteed. Listing broker has attempted to offer accurate data, but buyers are advised to confirm all items. Only IDX residential listings are displayed on this site. The information being provided is for consumers' personal, non-commercial use and may not be used for any purpose
 All information deemed reliable, but not guaranteed.Listing data provided & copyrighted © by (PAAR) Prescott Area Association of REALTORS®

